Lakefront 917 square foot bungalow featuring a total of 5 bedrooms with 3 different living quarters. The main cabin has 2 bedrooms, a 4-piece bath, living room, dining room, and kitchen plus a wood burning stove. Main cabin has a breeze way dividing the 2 living quarters. The 2nd living quarters feature a full kitchen, living room with a wood-burning fireplace, eating area, and 1 bedroom. The 3rd living quarters, known as "La Bamba", is part of the garage, featuring 2 bedrooms, eating area, and a living room. Great set up for a large family and guests. Call listing realtor Ron Ashton at 306.222.4850 for any information in regard to this property, as he has complete knowledge of the property's history and surrounding area. Take a look at all photos, floor plans and virtual tour by drone of the location on the lake, and the surrounding properties. Gorgeous location tucked away on the main beach area of Turtle Lake Lodge. Sandy beach and sand swimming area. This property is a family orientated property for family fun and safety.
Active
C$458,900
7 Mathews CRESCENT, Turtle View, SK S0M 0Y0
5beds
1baths
917sqft
Single Family Residence
Built in 1962
6,276 Square Feet Lot
$-- Zestimate®
C$500/sqft
C$-- HOA
What's special
Dining roomWood burning stoveEating area
- 15 days |
- 20 |
- 0 |
Zillow last checked:
Listing updated:
Listed by:
Ron Ashton,
Century 21 Fusion,
Danielle Siemens,
Century 21 Fusion
Source: Saskatchewan REALTORS® Association,MLS®#: SK044478Originating MLS®#: Saskatchewan REALTORS® Association
Facts & features
Interior
Bedrooms & bathrooms
- Bedrooms: 5
- Bathrooms: 1
Bedroom
- Features: Room Floor: Carpet
- Level: Main
- Area: 100 Square Feet
- Dimensions: 10x10
Bedroom
- Features: Room Floor: Carpet
- Level: Main
- Area: 100 Square Feet
- Dimensions: 10x10
Bedroom
- Features: Room Floor: Carpet
- Level: Main
- Area: 49 Square Feet
- Dimensions: 7x7
Bedroom
- Features: Room Floor: Carpet
- Level: Main
- Area: 64 Square Feet
- Dimensions: 8x8
Bedroom
- Features: Room Floor: Carpet
- Level: Main
- Area: 64 Square Feet
- Dimensions: 8x8
Other
- Features: Room Floor: Linoleum
- Level: Main
- Area: 24 Square Feet
- Dimensions: 6x4
Dining room
- Features: Room Floor: Carpet
- Level: Main
- Area: 32 Square Feet
- Dimensions: 8x4
Dining room
- Features: Room Floor: Carpet
- Level: Main
- Area: 104 Square Feet
- Dimensions: 13x8
Foyer
- Features: Room Floor: Carpet
- Level: Main
- Area: 77.67 Square Feet
- Dimensions: 19.5x4
Kitchen
- Features: Room Floor: Carpet
- Level: Main
- Area: 62 Square Feet
- Dimensions: 6x10.4
Kitchen
- Features: Room Floor: Carpet
- Level: Main
- Area: 80 Square Feet
- Dimensions: 10x8
Living room
- Features: Room Floor: Carpet
- Level: Main
- Area: 168 Square Feet
- Dimensions: 14x12
Living room
- Features: Room Floor: Carpet
- Level: Main
- Area: 80 Square Feet
- Dimensions: 10x8
Living room
- Features: Room Floor: Carpet
- Level: Main
- Area: 195 Square Feet
- Dimensions: 13x15
Utility room
- Features: Room Floor: Carpet
- Level: Main
- Area: 80 Square Feet
- Dimensions: 10x8
Heating
- Electric
Cooling
- Wall Unit(s), Air Conditioner(S) Window/Portable
Appliances
- Included: Water Heater, Electric Water Heater, Freezer, Refrigerator, Stove
Features
- Windows: Window Treatments
- Basement: Walls (Other)
- Number of fireplaces: 2
- Fireplace features: Wood Burning
Interior area
- Total structure area: 917
- Total interior livable area: 917 sqft
Video & virtual tour
Property
Parking
- Total spaces: 4
- Parking features: 2 Car Detached, RV Access/Parking
- Garage spaces: 2
- Details: Parking Size: 30.0x24.0
Features
- Patio & porch: Deck
- Exterior features: Lawn Back, Lawn Front
- On waterfront: Yes
- Waterfront features: Waterfront
- Frontage length: 50.00
Lot
- Size: 6,276 Square Feet
- Dimensions: 119.7
- Features: Trees/Shrubs
Construction
Type & style
- Home type: SingleFamily
- Architectural style: Bungalow
- Property subtype: Single Family Residence
Materials
- Siding
- Foundation: Slab
- Roof: Metal
Condition
- Year built: 1962
Community & HOA
Community
- Subdivision: Turtle Lake Lodge
Location
- Region: Parkdale No 498
Financial & listing details
- Price per square foot: C$500/sqft
- Annual tax amount: C$2,312
- Date on market: 8/4/2026
- Exclusions: Water Softener
- Ownership: Freehold
Price history
| Date | Event | Price |
|---|---|---|
| 8/4/2026 | Listed for sale | C$458,900C$500/sqft |
Source: Saskatchewan REALTORS® Association #SK044478 Report a problem | ||
Public tax history
Tax history is unavailable.
Climate risks
Neighborhood: S0M
Nearby schools
GreatSchools rating
No schools nearby
We couldn't find any schools near this home.
- C$689,0004 bd1 ba960 sqft5 Mathews Cres, Parkdale No. 498, SK S0M1J0For Sale

- C$480,0005 bd1 ba1.2k sqft19 Mathews Cres, Parkdale No. 498, SK S0M1J0For Sale

- C$265,0003 bd1 ba768 sqft301 Corrigal Cres, Parkdale No. 498, SK S0M1J0For Sale
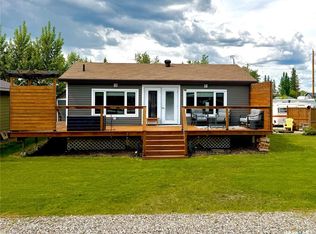
- C$549,9007 bd3 ba2.2k sqft28 Mathews Cres, Parkdale No. 498, SK S0M1J0For Sale
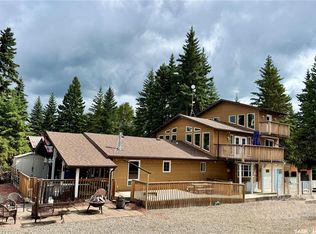
- C$525,0005 bd2 ba1.6k sqft303 Corrigal Cres, Parkdale No. 498, SK S0M1J0For Sale
- C$219,9004 bd2 ba1.6k sqft116 Corrigal Dr, Parkdale No. 498, SK S0M1J0For Sale
- C$379,0003 bd1 ba1.1k sqft34 Mathews Cres, Parkdale No. 498, SK S0M1J0For Sale
- C$269,9003 bd1 ba940 sqft209 Al Dr, Parkdale No. 498, SK S0M1J0For Sale
