Introducing this two-story, split-style cabin nestled in the resort village of Turtle View, on the east side of Turtle Lake. This spacious retreat offers ample space for your family and potential guests with its four bedrooms and two baths, complete with an attached garage. On the main floor, discover a generous mudroom/laundry area, a kitchen and dining space featuring a cedar tongue and groove vaulted ceiling, a four-piece bathroom, one cozy bedroom, and a living room with a convenient wet bar for entertaining. Ascending upstairs, featuring a three-piece bathroom and three generously sized bedrooms, along with a balcony offering panoramic views. Outside, appreciate the convenience of a sandpoint well and two septic tanks, while the covered deck invites relaxation and gatherings. Don't miss the opportunity of lakeside living. Call today to schedule your exclusive viewing.
Active
C$219,900
116 Corrigal DRIVE, Turtle Lake, SK S0M 2Y0
4beds
2baths
1,676sqft
Single Family Residence
Built in 1979
5,000 Square Feet Lot
$-- Zestimate®
C$131/sqft
C$-- HOA
What's special
Four bedroomsTwo bathsAttached garageKitchen and dining spaceFour-piece bathroomCozy bedroomBalcony offering panoramic views
- 121 days
- 3
- 0
Zillow last checked:
Listing updated:
Listed by:
Sherry Klassen,
Dream Realty SK,
Kevin Menssa,
Dream Realty SK
Source: Saskatchewan REALTORS® Association,MLS®#: SK034723Originating MLS®#: Saskatchewan REALTORS® Association
Facts & features
Interior
Bedrooms & bathrooms
- Bedrooms: 4
- Bathrooms: 2
Bedroom
- Features: Room Floor: Carpet
- Level: Second
- Area: 153 Square Feet
- Dimensions: 11.4x13.6
Bedroom
- Features: Room Floor: Carpet
- Level: Second
- Area: 150.17 Square Feet
- Dimensions: 11.4x13.3
Bedroom
- Features: Room Floor: Carpet
- Level: Second
- Area: 153 Square Feet
- Dimensions: 11.4x13.6
Bedroom
- Features: Room Floor: Carpet
- Level: Main
- Area: 78 Square Feet
- Dimensions: 8x9.9
Other
- Features: Room Floor: Carpet
- Level: Second
- Area: 95.39 Square Feet
- Dimensions: 11.4x8.5
Other
- Features: Room Floor: Linoleum
- Level: Main
- Area: 43.75 Square Feet
- Dimensions: 5x8.9
Dining room
- Features: Room Floor: Linoleum
- Level: Main
- Area: 160 Square Feet
- Dimensions: 13.4x12
Kitchen
- Features: Room Floor: Linoleum
- Level: Main
- Area: 152.22 Square Feet
- Dimensions: 13.4x11.5
Other
- Features: Room Floor: Carpet
- Level: Main
- Area: 126.98 Square Feet
- Dimensions: 9.7x13.3
Living room
- Features: Room Floor: Carpet
- Level: Main
- Area: 345 Square Feet
- Dimensions: 15x23
Heating
- Baseboard, Electric, Natural Gas
Appliances
- Included: Water Heater, Electric Water Heater, Dryer, Refrigerator, Stove, Washer
Features
- Windows: Window Treatments
- Basement: Crawl Space,Walls (Other)
- Has fireplace: No
Interior area
- Total structure area: 1,676
- Total interior livable area: 1,676 sqft
Property
Parking
- Total spaces: 2
- Parking features: 1 Car Attached, Other
- Attached garage spaces: 1
- Details: Parking Size: 24.0x24.0
Features
- Levels: 2 Storey Split
- Stories: 2
- Patio & porch: Deck, Patio
- Exterior features: Balcony, Lawn Back, Lawn Front
- Frontage length: 50.00
Lot
- Size: 5,000 Square Feet
- Dimensions: 100
- Features: Corner Lot, Trees/Shrubs
Construction
Type & style
- Home type: SingleFamily
- Property subtype: Single Family Residence
Materials
- Siding
- Roof: Metal
Condition
- Year built: 1979
Community & HOA
Location
- Region: Parkdale No 498
Financial & listing details
- Price per square foot: C$131/sqft
- Annual tax amount: C$1,862
- Date on market: 5/4/2026
- Ownership: Freehold
Price history
| Date | Event | Price |
|---|---|---|
| 5/4/2026 | Listed for sale | C$219,900C$131/sqft |
Source: Saskatchewan REALTORS® Association #SK034723 Report a problem | ||
Public tax history
Tax history is unavailable.
Climate risks
Neighborhood: S0M
Nearby schools
GreatSchools rating
No schools nearby
We couldn't find any schools near this home.
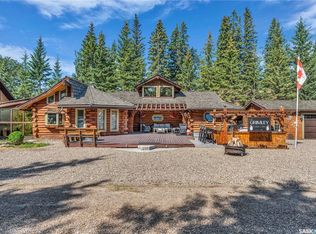
- C$259,9003 bd1 ba940 sqft209 Al Dr, Parkdale No. 498, SK S0M1J0For Sale

- C$489,9003 bd2 ba1.4k sqft211 Al Dr, Parkdale No. 498, SK S0M1J0For Sale
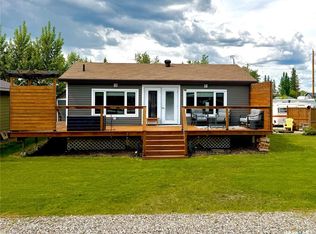
- C$265,0003 bd1 ba768 sqft301 Corrigal Cres, Parkdale No. 498, SK S0M1J0For Sale
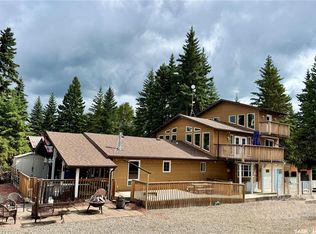
- C$549,9007 bd3 ba2.2k sqft28 Mathews Cres, Parkdale No. 498, SK S0M1J0For Sale
Similar homes
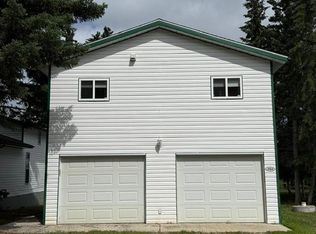
- C$259,9003 bd1 ba940 sqft209 Al DRIVE, Turtle View, SK S0M 1Y0For SaleMLS ID #SK038907, Michelle Tomanek, Boyes Group Realty Inc.. Saskatchewan REALTORS® Association
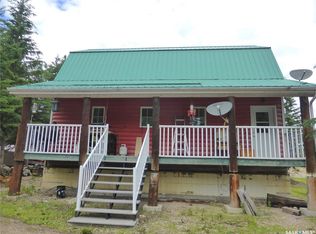
- C$259,9001 bd1 ba1.3k sqft9 Zulnyk Pl, Kmb, Turtle Lake, Kivimaa-Moonlight Bay, SK S0M 1J0For Sale
 MLS ID #SK040496, Ross Houston, Lake & Country Realty Ltd.. Saskatchewan REALTORS® Association
 - C$319,0002 bd1 ba864 sqft204 Walanne WAY, Turtle View, SK S0M 1J0For Sale
 MLS ID #SK041638, Mandy Lehman, Century 21 Prairie Elite. Saskatchewan REALTORS® Association
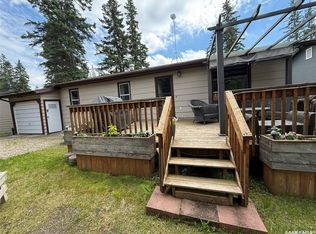
 - C$324,0003 bd1 ba1.2k sqft4 Amalia Place, Kivimaa Moonlight Bay Turtle Lake, Kivimaa-Moonlight Bay, SK S0M 1J0For Sale
 MLS ID #SK030494, Ross Houston, Lake & Country Realty Ltd.. Saskatchewan REALTORS® Association
