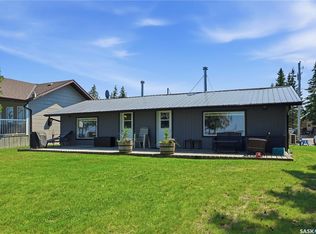
Welcome to this stunning 1988 log cabin, where unforgettable lake memories begin. From the moment you arrive, the incredible curb appeal, cedar shake exterior, and welcoming charm make you feel right at home. Inside, soaring vaulted ceilings, skylights, and an abundance of natural light create a warm and inviting atmosphere. The beautiful kitchen features white cabinetry, an island with a cooktop, making it the perfect gathering place, while the natural gas fireplace and gorgeous sunroom provide cozy spaces to relax after a day on the lake. With 3 bedrooms, 2 bathrooms, and a charming loft, there's plenty of room for family and friends to gather. Step outside and prepare to be impressed—the outdoor living space is a true jaw-dropper. Whether you're hosting friends in the incredible outdoor kitchen, soaking in the hot tub under the stars, or simply enjoying your morning coffee surrounded by nature, this space was designed to make every summer day unforgettable. The 24' x 18' garage/shop offers plenty of room for all your lake toys, making it as practical as it is impressive. As an added bonus, this property is being sold fully furnished and move-in ready. All furniture, appliances, the hot tub, and most household contents are included (excluding the seller's personal belongings and gym equipment), making this a truly turnkey opportunity. This exceptional cabin offers the perfect blend of comfort, character, and everything you love about lake life.
Active
C$499,900
211 Al DRIVE, Turtle Lake, SK S0M 1J0
3beds
2baths
1,455sqft
Single Family Residence
Built in 1988
6,869 Square Feet Lot
$-- Zestimate®
C$344/sqft
C$-- HOA
What's special
Incredible curb appealCedar shake exteriorSoaring vaulted ceilingsAbundance of natural lightBeautiful kitchenWhite cabinetryIsland with a cooktop
- 52 days |
- 19 |
- 1 |
Zillow last checked:
Listing updated:
Listed by:
Nadine Holstine,
Dream Realty SK,
Sherry Klassen,
Dream Realty SK
Source: Saskatchewan REALTORS® Association,MLS®#: SK041513Originating MLS®#: Saskatchewan REALTORS® Association
Facts & features
Interior
Bedrooms & bathrooms
- Bedrooms: 3
- Bathrooms: 2
Bedroom
- Features: Room Floor: Hardwood
- Level: Main
- Area: 76.64 Square Feet
- Dimensions: 10.4x7.5
Bedroom
- Features: Room Floor: Hardwood
- Level: Main
- Area: 147.1 Square Feet
- Dimensions: 14.10x9.11
Bedroom
- Features: Room Floor: Hardwood
- Level: Second
- Area: 170.33 Square Feet
- Dimensions: 18.3x9.4
Other
- Features: Room Floor: Linoleum
- Level: Main
- Area: 75.78 Square Feet
- Dimensions: 10.4x7.4
Other
- Features: Room Floor: Linoleum
- Level: Main
- Area: 73.78 Square Feet
- Dimensions: 10.5x7.1
Kitchen
- Features: Room Floor: Linoleum
- Level: Main
- Area: 212.67 Square Feet
- Dimensions: 11x19.4
Living room
- Features: Room Floor: Hardwood
- Level: Main
- Area: 386.67 Square Feet
- Dimensions: 20x19.4
Sun room
- Features: Room Floor: Tile
- Level: Main
- Area: 130.81 Square Feet
- Dimensions: 13.5x9.9
Heating
- Baseboard, Electric, Radiant Floor
Cooling
- Air Conditioner(S) Window/Portable
Appliances
- Included: Water Heater, Electric Water Heater, Dishwasher Built In, Dryer, Freezer, Refrigerator, Microwave, Microwave Hood Fan, Oven Built In, Stove, Washer
Features
- Floating Shelves
- Windows: Window Treatments
- Basement: Crawl Space,Unfinished,Sump Pump,Walls (Other)
- Number of fireplaces: 1
- Fireplace features: Gas
Interior area
- Total structure area: 1,455
- Total interior livable area: 1,455 sqft
Property
Parking
- Total spaces: 4
- Parking features: Parking Spaces, Gravel
- Has uncovered spaces: Yes
Features
- Levels: One and One Half
- Stories: 1
- Patio & porch: Deck
- Has spa: Yes
- Spa features: Hot Tub
- Frontage length: 104.07
Lot
- Size: 6,869 Square Feet
- Dimensions: 66
- Features: Irregular Lot, Trees/Shrubs
Details
- Additional structures: Shed(s)
Construction
Type & style
- Home type: SingleFamily
- Property subtype: Single Family Residence
Materials
- Log
- Roof: Shake
Condition
- Year built: 1988
Community & HOA
Community
- Security: Alarm Sys Owned
Location
- Region: Parkdale No 498
Financial & listing details
- Price per square foot: C$344/sqft
- Annual tax amount: C$2,420
- Date on market: 7/5/2026
- Ownership: Freehold
Price history
| Date | Event | Price |
|---|---|---|
| 7/5/2026 | Listed for sale | C$499,900C$344/sqft |
Source: Saskatchewan REALTORS® Association #SK041513 Report a problem | ||
Public tax history
Tax history is unavailable.
Climate risks
Neighborhood: S0M
Nearby schools
GreatSchools rating
No schools nearby
We couldn't find any schools near this home.
- C$259,9003 bd1 ba940 sqft209 Al Dr, Parkdale No. 498, SK S0M1J0For Sale

- C$219,9004 bd2 ba1.6k sqft116 Corrigal Dr, Parkdale No. 498, SK S0M1J0For Sale

- C$445,0003 bd1 ba1.1k sqft8 Laurjan Dr, Parkdale No. 498, SK S0M1J0For Sale

- C$525,0005 bd2 ba1.6k sqft303 Corrigal Cres, Parkdale No. 498, SK S0M1J0For Sale

- C$265,0003 bd1 ba768 sqft301 Corrigal Cres, Parkdale No. 498, SK S0M1J0For Sale
- C$379,0003 bd1 ba1.1k sqft34 Mathews Cres, Parkdale No. 498, SK S0M1J0For Sale
- C$549,9007 bd3 ba2.2k sqft28 Mathews Cres, Parkdale No. 498, SK S0M1J0For Sale
- C$480,0005 bd1 ba1.2k sqft19 Mathews Cres, Parkdale No. 498, SK S0M1J0For Sale
Similar homes
- C$525,0005 bd2 ba1.6k sqft303 Corrigal Cres & 104 Turtle Cres Turtle Lake, Turtle View, SK S0M 1J0For SaleMLS ID #SK034828, Brooklyn Orange, Lake & Country Realty Ltd.. Saskatchewan REALTORS® Association
- C$458,9005 bd1 ba917 sqft7 Mathews CRESCENT, Turtle View, SK S0M 0Y0For Sale
 MLS ID #SK044478, Ron Ashton, Century 21 Fusion. Saskatchewan REALTORS® Association
 - C$445,0003 bd1 ba1.1k sqft8 Laurjan Dr, Turtle Lake Lodge Turtle Lake, Turtle View, SK S0M 1J0For SaleMLS ID #SK038779, Brooklyn Orange, Lake & Country Realty Ltd.. Saskatchewan REALTORS® Association
- C$480,0005 bd1 ba1.2k sqft19 Mathews Crescent Turtle View Turtle Lake, Turtle View, SK S0M 1J0For Sale
 MLS ID #SK036189, Brooklyn Orange, Lake & Country Realty Ltd.. Saskatchewan REALTORS® Association
 - C$599,0003 bd2 ba1.5k sqft67 Mathews Cres, Rv Of Turtle View Turtle Lake, Turtle View, SK S0M 1J0For SaleMLS ID #SK029858, Ross Houston, Lake & Country Realty Ltd.. Saskatchewan REALTORS® Association
- C$379,0003 bd1 ba1.1k sqft34 Mathews Cres, Turtle Lake Lodge, Turtle View, SK S0M 1J0For SaleMLS ID #SK039257, Brooklyn Orange, Lake & Country Realty Ltd.. Saskatchewan REALTORS® Association
- C$259,9003 bd1 ba940 sqft209 Al DRIVE, Turtle View, SK S0M 1Y0For SaleMLS ID #SK038907, Michelle Tomanek, Boyes Group Realty Inc.. Saskatchewan REALTORS® Association
- C$599,9005 bd2 ba1.5k sqft2424 Spruce Cres, Indian Point Turtle Lake, Turtle View, SK S0M 1J0For SaleMLS ID #SK029951, Ross Houston, Lake & Country Realty Ltd.. Saskatchewan REALTORS® Association
- C$689,0004 bd1 ba960 sqft5 Matthews Cres Turtle View Turtle Lake, Turtle View, SK S0M 1J0For SaleMLS ID #SK034559, Ross Houston, Lake & Country Realty Ltd.. Saskatchewan REALTORS® Association
- C$555,0003 bd1 ba900 sqft2108 Spruce Crescent, Indian Point, Turtle Lake, Turtle View, SK S0M 0Y0For SaleMLS ID #SK029820, Wally Lorenz, RE/MAX Of The Battlefords. Saskatchewan REALTORS® Association
- C$375,0003 bd2 ba1.1k sqft1032 Aspen Cove Cres, Rv Turtle View Turtle Lake, Turtle View, SK S0M 1J0For SaleMLS ID #SK028702, Brooklyn Orange, Lake & Country Realty Ltd.. Saskatchewan REALTORS® Association
- C$265,0003 bd1 ba768 sqft301 Corrigal Cres Rv Of Turtle View Turtle Lake, Turtle View, SK S0M 1J0For SaleMLS ID #SK033152, Brooklyn Orange, Lake & Country Realty Ltd.. Saskatchewan REALTORS® Association
- C$599,0003 bd1 ba1.3k sqft525 S Graeme Rd #521, Mervin No. 499, SK S0M 1J0For SaleMLS ID #A2333259, Jenna Noble, Associate, Re/Max Of Lloydminster. courtesy of Pillar9 System
- C$625,0003 bd2 ba1.5k sqft922 & 928 Lakeshore Dr., Turtle Lake, SK S0M 1J0For SaleMLS ID #SK030522, Wally Lorenz, RE/MAX Of The Battlefords. Saskatchewan REALTORS® Association
- C$374,9003 bd1 ba1.5k sqft1013 W Osprey Dr, Parkdale No. 498, SK S0M 1J0For SaleMLS ID #A2281656, Pattie Todd, Associate, Exp Realty (Lloyd). courtesy of Pillar9 System
- C$339,5004 bd2 ba1.3k sqft206 NE Poplar Pl, Mervin No. 499, SK S0M 1J0For SaleMLS ID #A2324788, Harpreet Christie, Broker, Re/Max Of Lloydminster. courtesy of Pillar9 System
- C$569,0002 bd2 ba1.2k sqft1735 Cottage Road, Kopps Kove Turtle Lake, Mervin Rm No.499, SK S0M 1J0For SaleMLS ID #SK038870, Ross Houston, Lake & Country Realty Ltd.. Saskatchewan REALTORS® Association
- C$319,0002 bd1 ba864 sqft204 Walanne WAY, Turtle View, SK S0M 1J0For SaleMLS ID #SK041638, Mandy Lehman, Century 21 Prairie Elite. Saskatchewan REALTORS® Association
- C$324,0003 bd1 ba1.2k sqft4 Amalia Place, Kivimaa Moonlight Bay Turtle Lake, Kivimaa-Moonlight Bay, SK S0M 1J0For SaleMLS ID #SK030494, Ross Houston, Lake & Country Realty Ltd.. Saskatchewan REALTORS® Association
- C$429,9004 bd2 ba1.8k sqft1103 S Marblo Pl, Mervin No. 499, SK S0M 0H0For SaleMLS ID #A2308811, Christopher Parsons, Associate, Musgrave Agencies. courtesy of Pillar9 System
