NEW PRICE – LAKEFRONT YEARROUND LIVING AT TURTLE LAKE! Your opportunity to own a beautiful lakefront retreat at Turtle Lake just got even better! 67 Mathews Crescent, Turtle Lake Lodge – Resort Village of Turtle View Nestled in one of the most peaceful and secluded areas of Turtle Lake, this 1,536 sq. ft. lakefront cabin offers the perfect combination of comfort, privacy, and stunning waterfront views. -3 Bedrooms -1.5 Bathrooms - Spacious Open-Concept Living Area -Covered Deck Entry -Natural Preserve Behind the Property -Sandy Shoreline & Dock Access - Shared Well with Agreement in Place Wake up to breathtaking lake views from the primary suite, spend your days boating, fishing, and swimming, and unwind each evening while watching the sun reflect across the water. With plenty of room for family and guests, this cabin was designed to create lasting lake memories. Turtle Lake Lodge is known for its quiet setting, beautiful natural surroundings, and some of the best recreational opportunities Turtle Lake has to offer. -Contact us today for pricing, details, or to schedule your private viewing!
Active
C$599,000
67 Mathews CRESCENT, Turtle View, SK S0M 1J0
3beds
2baths
1,536sqft
Single Family Residence
Built in 1984
4,996 Square Feet Lot
$-- Zestimate®
C$390/sqft
C$-- HOA
What's special
Lakefront retreatCovered deck entryBeautiful natural surroundings
- 172 days |
- 45 |
- 1 |
Likely to sell faster than
Zillow last checked:
Listing updated:
Listed by:
Ross Houston,
Lake & Country Realty Ltd.
Source: Saskatchewan REALTORS® Association,MLS®#: SK029858Originating MLS®#: Saskatchewan REALTORS® Association
Facts & features
Interior
Bedrooms & bathrooms
- Bedrooms: 3
- Bathrooms: 2
Primary bedroom
- Features: Room Floor: Hardwood
- Level: Main
- Dimensions: 16'6"x15'5"
Bedroom
- Features: Room Floor: Carpet
- Level: Main
- Dimensions: 12'x9'4"
Bedroom
- Features: Room Floor: Hardwood
- Level: Main
- Dimensions: 12'6"x10'5"
Other
- Features: Room Floor: Hardwood
- Level: Main
- Area: 25 Square Feet
- Dimensions: 5'x5'
Bonus room
- Features: Room Floor: Hardwood
- Level: Main
- Dimensions: 11'4"x6'6"
Foyer
- Features: Room Floor: Ceramic Tile
- Level: Main
- Dimensions: 9'2"x3'10"
Other
- Features: Room Floor: Hardwood
- Level: Main
- Dimensions: 14'6"x14'
Other
- Features: Room Floor: Ceramic Tile
- Level: Main
- Area: 77 Square Feet
- Dimensions: 11'x7'
Living room
- Features: Room Floor: Hardwood
- Level: Main
- Dimensions: 18'2"x13'
Heating
- Forced Air, Natural Gas
Appliances
- Included: Water Heater, Gas Water Heater, Water Softener, Dryer, Freezer, Refrigerator, Microwave Hood Fan, Reverse Osmosis System, Stove, Washer
Features
- Central Vac Attached, Central Vac Attachments
- Windows: Window Treatments
- Basement: Crawl Space,Sump Pump,Walls Indeterminable
- Number of fireplaces: 1
- Fireplace features: Gas
Interior area
- Total structure area: 1,536
- Total interior livable area: 1,536 sqft
Property
Parking
- Total spaces: 3
- Parking features: No Garage, Parking Pad, Double Driveway, Gravel
- Has uncovered spaces: Yes
Features
- Patio & porch: Deck
- Exterior features: Lawn Back
- On waterfront: Yes
- Waterfront features: Waterfront
- Frontage length: 49.00
Lot
- Size: 4,996 Square Feet
- Dimensions: 102
- Features: Rectangular Lot, Trees/Shrubs
Details
- Additional structures: Shed(s)
Construction
Type & style
- Home type: SingleFamily
- Architectural style: Bungalow
- Property subtype: Single Family Residence
Materials
- Siding, Vinyl Siding
- Roof: Asphalt
Condition
- Year built: 1984
Community & HOA
Community
- Subdivision: Turtle Lake Lodge
Location
- Region: Parkdale No 498
Financial & listing details
- Price per square foot: C$390/sqft
- Annual tax amount: C$2,773
- Date on market: 3/6/2026
- Ownership: Freehold
Price history
| Date | Event | Price |
|---|---|---|
| 6/23/2026 | Price change | C$599,000-4.9%C$390/sqft |
Source: Saskatchewan REALTORS® Association #SK029858 Report a problem | ||
| 3/31/2026 | Price change | C$630,000-6.7%C$410/sqft |
Source: Saskatchewan REALTORS® Association #SK029858 Report a problem | ||
| 3/6/2026 | Listed for sale | C$675,000C$439/sqft |
Source: Saskatchewan REALTORS® Association #SK029858 Report a problem | ||
Public tax history
Tax history is unavailable.
Climate risks
Neighborhood: S0M
Nearby schools
GreatSchools rating
No schools nearby
We couldn't find any schools near this home.
- C$379,0003 bd1 ba1.1k sqft34 Mathews Cres, Parkdale No. 498, SK S0M1J0For Sale

- C$445,0003 bd1 ba1.1k sqft8 Laurjan Dr, Parkdale No. 498, SK S0M1J0For Sale

- C$259,9003 bd1 ba940 sqft209 Al Dr, Parkdale No. 498, SK S0M1J0For Sale

- C$499,9003 bd2 ba1.4k sqft211 Al Dr, Parkdale No. 498, SK S0M1J0For Sale
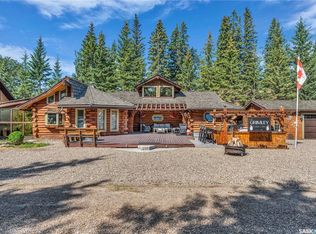
- C$549,9007 bd3 ba2.2k sqft28 Mathews Cres, Parkdale No. 498, SK S0M1J0For Sale
- C$219,9004 bd2 ba1.6k sqft116 Corrigal Dr, Parkdale No. 498, SK S0M1J0For Sale
- C$525,0005 bd2 ba1.6k sqft303 Corrigal Cres, Parkdale No. 498, SK S0M1J0For Sale
- C$480,0005 bd1 ba1.2k sqft19 Mathews Cres, Parkdale No. 498, SK S0M1J0For Sale
Similar homes
- C$599,9005 bd2 ba1.5k sqft2424 Spruce Cres, Indian Point Turtle Lake, Turtle View, SK S0M 1J0For Sale
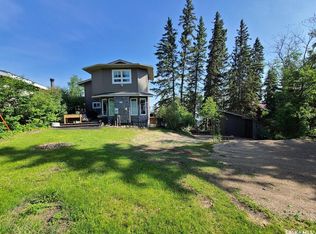 MLS ID #SK029951, Ross Houston, Lake & Country Realty Ltd.. Saskatchewan REALTORS® Association
 - C$499,9003 bd2 ba1.4k sqft211 Al DRIVE, Turtle Lake, SK S0M 1J0For SaleMLS ID #SK041513, Nadine Holstine, Dream Realty SK. Saskatchewan REALTORS® Association
- C$525,0005 bd2 ba1.6k sqft303 Corrigal Cres & 104 Turtle Cres Turtle Lake, Turtle View, SK S0M 1J0For Sale
 MLS ID #SK034828, Brooklyn Orange, Lake & Country Realty Ltd.. Saskatchewan REALTORS® Association
 - C$689,0004 bd1 ba960 sqft5 Matthews Cres Turtle View Turtle Lake, Turtle View, SK S0M 1J0For Sale
 MLS ID #SK034559, Ross Houston, Lake & Country Realty Ltd.. Saskatchewan REALTORS® Association
 - C$625,0003 bd2 ba1.5k sqft922 & 928 Lakeshore Dr., Turtle Lake, SK S0M 1J0For SaleMLS ID #SK030522, Wally Lorenz, RE/MAX Of The Battlefords. Saskatchewan REALTORS® Association
- C$445,0003 bd1 ba1.1k sqft8 Laurjan Dr, Turtle Lake Lodge Turtle Lake, Turtle View, SK S0M 1J0For SaleMLS ID #SK038779, Brooklyn Orange, Lake & Country Realty Ltd.. Saskatchewan REALTORS® Association
- C$480,0005 bd1 ba1.2k sqft19 Mathews Crescent Turtle View Turtle Lake, Turtle View, SK S0M 1J0For SaleMLS ID #SK036189, Brooklyn Orange, Lake & Country Realty Ltd.. Saskatchewan REALTORS® Association
- C$379,0003 bd1 ba1.1k sqft34 Mathews Cres, Turtle Lake Lodge, Turtle View, SK S0M 1J0For SaleMLS ID #SK039257, Brooklyn Orange, Lake & Country Realty Ltd.. Saskatchewan REALTORS® Association
- C$555,0003 bd1 ba900 sqft2108 Spruce Crescent, Indian Point, Turtle Lake, Turtle View, SK S0M 0Y0For SaleMLS ID #SK029820, Wally Lorenz, RE/MAX Of The Battlefords. Saskatchewan REALTORS® Association
- C$599,0003 bd1 ba1.3k sqft525 S Graeme Rd #521, Mervin No. 499, SK S0M 1J0For SaleMLS ID #A2333259, Jenna Noble, Associate, Re/Max Of Lloydminster. courtesy of Pillar9 System
- C$458,9005 bd1 ba917 sqft7 Mathews CRESCENT, Turtle View, SK S0M 0Y0For SaleMLS ID #SK044478, Ron Ashton, Century 21 Fusion. Saskatchewan REALTORS® Association
- C$875,0005 bd2 ba1.9k sqft2416 & 2420 Spruce Cres, Turtle View Turtle Lake, Turtle View, SK S0M 1J0For SaleMLS ID #SK041906, Ross Houston, Lake & Country Realty Ltd.. Saskatchewan REALTORS® Association
- C$569,0002 bd2 ba1.2k sqft1735 Cottage Road, Kopps Kove Turtle Lake, Mervin Rm No.499, SK S0M 1J0For SaleMLS ID #SK038870, Ross Houston, Lake & Country Realty Ltd.. Saskatchewan REALTORS® Association
- C$375,0003 bd2 ba1.1k sqft1032 Aspen Cove Cres, Rv Turtle View Turtle Lake, Turtle View, SK S0M 1J0For SaleMLS ID #SK028702, Brooklyn Orange, Lake & Country Realty Ltd.. Saskatchewan REALTORS® Association
- C$600,0003 bd1 ba1.3k sqft160 Acres Near Turtle Lake, Rm Of Mervin, Mervin Rm No.499, SK S0M 1J0For SaleMLS ID #SK032427, Ross Houston, Lake & Country Realty Ltd.. Saskatchewan REALTORS® Association
- C$834,9004 bd3 ba2k sqft1028 N Birch Pl, Parkdale No. 498, SK S0M 1J0For SaleMLS ID #A2287867, Michael Dewing, Associate Broker, Re/Max Of Lloydminster. courtesy of Pillar9 System
- C$760,0003 bd3 ba1.7k sqft5 E Kahtava Pl, Horseshoe Bay, Turtle Lake, Mervin Rm No.499, SK S0M 1J0For SaleMLS ID #SK039176, Ross Houston, Lake & Country Realty Ltd.. Saskatchewan REALTORS® Association
- C$324,0003 bd1 ba1.2k sqft4 Amalia Place, Kivimaa Moonlight Bay Turtle Lake, Kivimaa-Moonlight Bay, SK S0M 1J0For SaleMLS ID #SK030494, Ross Houston, Lake & Country Realty Ltd.. Saskatchewan REALTORS® Association
- C$319,0002 bd1 ba864 sqft204 Walanne WAY, Turtle View, SK S0M 1J0For SaleMLS ID #SK041638, Mandy Lehman, Century 21 Prairie Elite. Saskatchewan REALTORS® Association
- C$374,9003 bd1 ba1.5k sqft1013 W Osprey Dr, Parkdale No. 498, SK S0M 1J0For SaleMLS ID #A2281656, Pattie Todd, Associate, Exp Realty (Lloyd). courtesy of Pillar9 System
