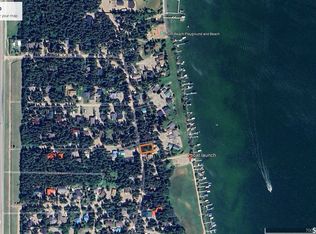
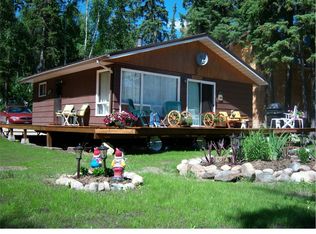
Welcome to your dream lake retreat at beautiful Powm Beach, Turtle Lake! Perfectly positioned on two titled lots, this incredible property offers the space, privacy, and functionality you’ve been searching for. The charming 1,300+ sq. ft. cabin features 3 bedrooms and 1 bathroom, making it the perfect place to gather with family and friends. The warm and inviting living area is anchored by a natural gas fireplace, creating the perfect atmosphere after a day on the water, while electric heat throughout the remainder of the cabin provides year-round comfort. One lot is home to the cabin, while the second features a double detached garage with a lean-to, offering plenty of room for all your lake toys, boats, and recreational equipment. Behind the garage you will find a trenched in double RV hook up! Combined, the two lots total just under half an acre, giving you exceptional outdoor space to relax, entertain, and make lasting memories. Located less than a two-minute drive from the boat launch, you’ll enjoy quick and easy access to everything Turtle Lake has to offer—from boating and fishing to watersports and unforgettable summer sunsets. Whether you’re looking for a weekend getaway, a seasonal retreat, or your own piece of lake paradise, this property truly checks all the boxes. Your Turtle Lake dream starts here!
For sale
C$579,000
525 S Graeme Rd #521, Mervin No. 499, SK S0M 1J0
3beds
1,307sqft
Single Family Residence
Built in 1990
0.45 Acres Lot
$-- Zestimate®
C$443/sqft
C$-- HOA
What's special
Natural gas fireplace
- 67 days
- 4
- 0
Zillow last checked:
Listing updated:
Listed by:
Jenna Noble, Associate,
Re/Max Of Lloydminster
Source: courtesy of Pillar9 System,MLS®#: A2333259 Originating MLS®#: Lloydminster
Originating MLS®#: LloydminsterFacts & features
Interior
Bedrooms & bathrooms
- Bedrooms: 3
- Bathrooms: 1
- Full bathrooms: 1
Other
- Level: Main
- Dimensions: 12`5" x 11`1"
Bedroom
- Level: Second
- Dimensions: 11`0" x 10`5"
Bedroom
- Level: Second
- Dimensions: 12`5" x 11`1"
Other
- Level: Main
Dining room
- Level: Main
- Dimensions: 13`6" x 11`0"
Kitchen
- Level: Main
- Dimensions: 9`3" x 9`5"
Laundry
- Level: Main
- Dimensions: 13`5" x 6`2"
Living room
- Level: Main
- Dimensions: 25`5" x 15`5"
Mud room
- Level: Main
- Dimensions: 10`2" x 9`6"
Heating
- Baseboard
Cooling
- None
Appliances
- Included: Electric Stove, Microwave, Range Hood, Refrigerator, Washer/Dryer Stacked
- Laundry: Main Level
Features
- Ceiling Fan(s), Open Floorplan
- Flooring: Carpet, Laminate, Linoleum
- Windows: Window Coverings
- Basement: Crawl Space
- Number of fireplaces: 1
- Fireplace features: Gas
Interior area
- Total interior livable area: 1,307 sqft
Video & virtual tour
Property
Parking
- Total spaces: 10
- Parking features: Double Garage Detached, RV Access/Parking
- Garage spaces: 2
Features
- Levels: One and One Half,1 and Half Storey
- Stories: 1.5
- Patio & porch: Deck, Side Porch
- Exterior features: Private Yard, RV Hookup
- Fencing: None
- Frontage length: 16.75M 55`0"
Lot
- Size: 0.45 Acres
- Features: Backs on to Park/Green Space, Few Trees, Front Yard
Details
- Zoning: R1
Construction
Type & style
- Home type: SingleFamily
- Property subtype: Single Family Residence
Materials
- Cedar
- Foundation: Other
- Roof: Asphalt Shingle
Condition
- New construction: No
- Year built: 1990
Community & HOA
Community
- Features: Fishing, Golf, Lake, Playground
- Subdivision: NONE
HOA
- Has HOA: No
Location
- Region: Mervin No 499
Financial & listing details
- Price per square foot: C$443/sqft
- Date on market: 7/30/2026
- Inclusions: Deck where trailer is will be going with the trailer.
Price history
Price history is unavailable.
Public tax history
Tax history is unavailable.
Climate risks
Neighborhood: S0M
Nearby schools
GreatSchools rating
No schools nearby
We couldn't find any schools near this home.
Similar homes

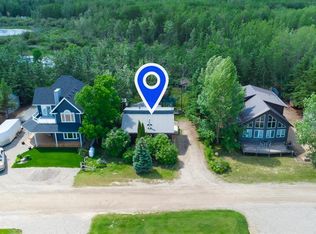
- C$339,5004 bd2 ba1.3k sqft206 NE Poplar Pl, Mervin No. 499, SK S0M 1J0For Sale
 MLS ID #A2349232, Harpreet Christie, Broker, Re/Max Of Lloydminster. courtesy of Pillar9 System
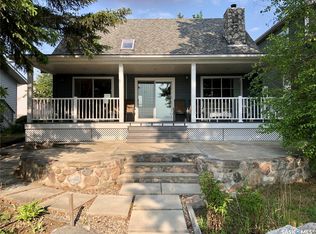
 - C$569,0002 bd2 ba1.2k sqft1735 Cottage Road, Kopps Kove Turtle Lake, Mervin Rm No 499, SK S0M 1J0For Sale
 MLS ID #SK038870, Ross Houston, Lake & Country Realty Ltd.. Saskatchewan REALTORS® Association
 - C$375,0003 bd3 ba1.7k sqft144 Oak Place, Powm Beach Turtle Lake, Mervin Rm No 499, SK S0M 1J0For Sale
 MLS ID #SK046803, Ross Houston, Lake & Country Realty Ltd.. Saskatchewan REALTORS® Association
 - C$555,0003 bd1 ba900 sqft2108 Spruce Crescent, Indian Point, Turtle Lake, Turtle View, SK S0M 0Y0For Sale
 MLS ID #SK029820, Wally Lorenz, RE/MAX Of The Battlefords. Saskatchewan REALTORS® Association
