Lakefront Living at Turtle Lake Lodge! Welcome to your year-round lakefront escape—or permanent home—at 5 Mathews Crescent in the Turtle Lake Lodge area of Turtle Lake. This move-in ready property offers convenience and comfort, with the majority of furnishings negotiable so you can settle in quickly. Included in the sale is a 56’ Marine Master aluminum dock and a covered Marine Master—perfect for making the most of lake life. The 960 sq ft home, built in 1990 with a 1995 addition, features 4 bedrooms, a 3-piece bath, a functional kitchen/dining area, and a spacious family room with stunning lake views. Heating is efficient with natural gas, including a furnace and gas fireplace, with average costs around $70/month. Enjoy outdoor living with a two-tier front deck—upper level fully covered for all-weather comfort—and a lower level set up for relaxation with hot tub space. The backyard offers another covered deck for BBQs, dining, or quiet mornings. A fully insulated and heated 24’ x 32’ detached garage includes remote doors, great storage, and sump drainage. Concrete driveway and extra parking add convenience. Situated with over 50’ of municipal reserve out front, this property offers added privacy, underground watering for a lush lawn, and easy access to a beautiful sandy beach. A true turn-key lakefront opportunity—come see it for yourself!
Active
C$689,000
5 Mathews CRESCENT, Turtle View, SK S0M 1J0
4beds
1baths
960sqft
Single Family Residence
Built in 1990
5,000 Square Feet Lot
$-- Zestimate®
C$718/sqft
C$-- HOA
What's special
- 109 days |
- 8 |
- 0 |
Zillow last checked:
Listing updated:
Listed by:
Ross Houston,
Lake & Country Realty Ltd.
Source: Saskatchewan REALTORS® Association,MLS®#: SK034559Originating MLS®#: Saskatchewan REALTORS® Association
Facts & features
Interior
Bedrooms & bathrooms
- Bedrooms: 4
- Bathrooms: 1
Primary bedroom
- Features: Room Floor: Carpet
- Level: Main
- Dimensions: 9'7"x7'11
Bedroom
- Features: Room Floor: Carpet
- Level: Main
- Dimensions: 9'4"x7'6"
Bedroom
- Features: Room Floor: Carpet
- Level: Main
- Dimensions: 9'7"x7'4"
Bedroom
- Features: Room Floor: Carpet
- Level: Main
- Area: 89.17 Square Feet
- Dimensions: 10'x8'11
Other
- Features: Room Floor: Linoleum
- Level: Main
- Dimensions: 9'x4'10"
Other
- Features: Room Floor: Linoleum
- Level: Main
- Dimensions: 15'2"x9'1"
Living room
- Features: Room Floor: Carpet
- Level: Main
- Dimensions: 23'2"x11'6"
Heating
- Forced Air, Natural Gas
Appliances
- Included: Water Heater, Electric Water Heater, Dishwasher Built In, Dryer, Freezer, Refrigerator, Microwave, Stove, Washer
Features
- T.V. Mounts
- Basement: Crawl Space,Walls Indeterminable
- Number of fireplaces: 1
- Fireplace features: Gas
Interior area
- Total structure area: 960
- Total interior livable area: 960 sqft
Property
Parking
- Total spaces: 5
- Parking features: 2 Car Detached, Parking Pad, Heated Garage, Concrete Driveway, Gravel
- Garage spaces: 2
- Has uncovered spaces: Yes
- Details: Parking Size: 24.0x32.0
Features
- Patio & porch: Deck, Patio
- Exterior features: Lawn Back, Lawn Front
- Has spa: Yes
- Spa features: Hot Tub
- On waterfront: Yes
- Waterfront features: Waterfront
- Frontage length: 50.00
Lot
- Size: 5,000 Square Feet
- Dimensions: 100
- Features: Backs on to Park/Green Space, Rectangular Lot, Underground Sprinkler
Construction
Type & style
- Home type: SingleFamily
- Architectural style: Bungalow
- Property subtype: Single Family Residence
Materials
- Composite Siding
- Roof: Asphalt
Condition
- Year built: 1990
Community & HOA
Community
- Subdivision: Turtle Lake Lodge
Location
- Region: Parkdale No 498
Financial & listing details
- Price per square foot: C$718/sqft
- Annual tax amount: C$2,641
- Date on market: 5/3/2026
- Ownership: Freehold
Price history
| Date | Event | Price |
|---|---|---|
| 5/3/2026 | Listed for sale | C$689,000C$718/sqft |
Source: Saskatchewan REALTORS® Association #SK034559 Report a problem | ||
Public tax history
Tax history is unavailable.
Climate risks
Neighborhood: S0M
Nearby schools
GreatSchools rating
No schools nearby
We couldn't find any schools near this home.
- C$458,9005 bd1 ba917 sqft7 Mathews Cres, Parkdale No. 498, SK S0M1J0For Sale
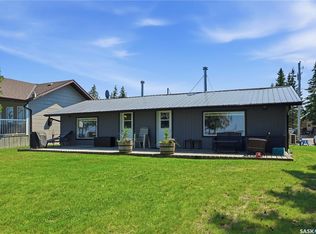
- C$480,0005 bd1 ba1.2k sqft19 Mathews Cres, Parkdale No. 498, SK S0M1J0For Sale

- C$265,0003 bd1 ba768 sqft301 Corrigal Cres, Parkdale No. 498, SK S0M1J0For Sale
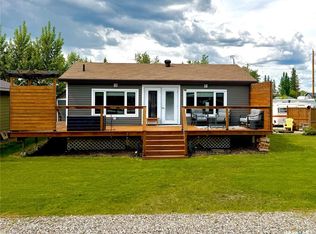
- C$525,0005 bd2 ba1.6k sqft303 Corrigal Cres, Parkdale No. 498, SK S0M1J0For Sale

- C$549,9007 bd3 ba2.2k sqft28 Mathews Cres, Parkdale No. 498, SK S0M1J0For Sale
- C$219,9004 bd2 ba1.6k sqft116 Corrigal Dr, Parkdale No. 498, SK S0M1J0For Sale
- C$379,0003 bd1 ba1.1k sqft34 Mathews Cres, Parkdale No. 498, SK S0M1J0For Sale
- C$269,9003 bd1 ba940 sqft209 Al Dr, Parkdale No. 498, SK S0M1J0For Sale
Similar homes
- C$458,9005 bd1 ba917 sqft7 Mathews CRESCENT, Turtle View, SK S0M 0Y0For SaleMLS ID #SK044478, Ron Ashton, Century 21 Fusion. Saskatchewan REALTORS® Association
- C$379,0003 bd1 ba1.1k sqft34 Mathews Cres, Turtle Lake Lodge, Turtle View, SK S0M 1J0For Sale
 MLS ID #SK039257, Brooklyn Orange, Lake & Country Realty Ltd.. Saskatchewan REALTORS® Association
 - C$480,0005 bd1 ba1.2k sqft19 Mathews Crescent Turtle View Turtle Lake, Turtle View, SK S0M 1J0For SaleMLS ID #SK036189, Brooklyn Orange, Lake & Country Realty Ltd.. Saskatchewan REALTORS® Association
- C$445,0003 bd1 ba1.1k sqft8 Laurjan Dr, Turtle Lake Lodge Turtle Lake, Turtle View, SK S0M 1J0For Sale
 MLS ID #SK038779, Brooklyn Orange, Lake & Country Realty Ltd.. Saskatchewan REALTORS® Association
 - C$555,0003 bd1 ba900 sqft2108 Spruce Crescent, Indian Point, Turtle Lake, Turtle View, SK S0M 0Y0For SaleMLS ID #SK029820, Wally Lorenz, RE/MAX Of The Battlefords. Saskatchewan REALTORS® Association
- C$375,0003 bd2 ba1.1k sqft1032 Aspen Cove Cres, Rv Turtle View Turtle Lake, Turtle View, SK S0M 1J0For SaleMLS ID #SK028702, Brooklyn Orange, Lake & Country Realty Ltd.. Saskatchewan REALTORS® Association
- C$599,0003 bd1 ba1.3k sqft525 S Graeme Rd #521, Mervin No. 499, SK S0M 1J0For SaleMLS ID #A2333259, Jenna Noble, Associate, Re/Max Of Lloydminster. courtesy of Pillar9 System
- C$569,0002 bd2 ba1.2k sqft1735 Cottage Road, Kopps Kove Turtle Lake, Mervin Rm No.499, SK S0M 1J0For SaleMLS ID #SK038870, Ross Houston, Lake & Country Realty Ltd.. Saskatchewan REALTORS® Association
- C$600,0003 bd1 ba1.3k sqft160 Acres Near Turtle Lake, Rm Of Mervin, Mervin Rm No.499, SK S0M 1J0For SaleMLS ID #SK032427, Ross Houston, Lake & Country Realty Ltd.. Saskatchewan REALTORS® Association
- C$347,5003 bd1 ba988 sqft1327 Kewatin Lane, Sunset View Turtle Lake, Mervin Rm No.499, SK S0M 1J0For SaleMLS ID #SK031159, Louise Stuart, Lake & Country Realty Ltd.. Saskatchewan REALTORS® Association
- C$350,0002 bd1 ba810 sqft441 Spruce Road, Mervin Rm No.499, SK S0M 1J0For SaleMLS ID #SK033786, Wally Lorenz, RE/MAX Of The Battlefords. Saskatchewan REALTORS® Association
- C$374,9002 bd1 ba617 sqft112 & 116 Bruce PLACE, Turtle View, SK S0M 1J0For SaleMLS ID #SK039565, Shannon Satterthwaite, eXp Realty. Saskatchewan REALTORS® Association
- C$370,0004 bd3 ba1.1k sqftAcreage On West Side Of Brightsand Lake, Mervin Rm No.499, SK S0M 0H0For SaleMLS ID #SK041583, Ross Houston, Lake & Country Realty Ltd.. Saskatchewan REALTORS® Association
- C$439,0002 bd1 ba909 sqft1009 Trelayne Place, Mervin Rm No.499, SK S0M 0H0For SaleMLS ID #SK029116, Shawna Schira-Kroeker, RE/MAX North Country. Saskatchewan REALTORS® Association
- C$375,0003 bd2 ba1.3k sqft400 Birch Bay, Sandy Point, Brightsand Lake, Mervin Rm No.499, SK S0M 2T0For SaleMLS ID #SK043476, Ross Houston, Lake & Country Realty Ltd.. Saskatchewan REALTORS® Association
- C$399,5003 bd1 ba1.1k sqft504 S Lakeview Bay, Mervin No. 499, SK S0M 2W0For SaleMLS ID #A2333175, Brad Gilbert, Broker, Coldwell Banker - City Side Realty. courtesy of Pillar9 System
