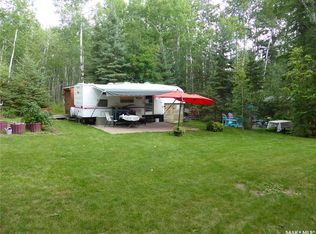
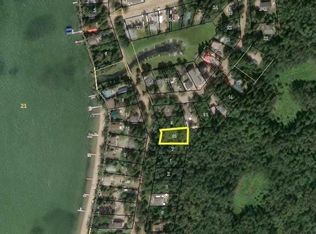
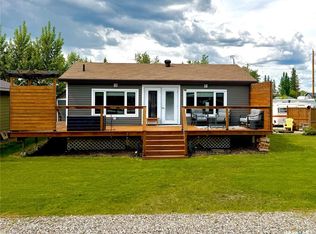
If you are looking for a great, new 3-season cabin on a large double lot close to the beach, here is your opportunity at Turtle View, Golden Sands! This 2-bedroom plus loft has sleeping room for six with extra sleeping space in the bunkhouse. The floating 5" cement slab was thoughtfully poured to support the 16' x 32' cabin with extra space for an outdoor eating area. The exterior of the cabin is composite siding and it has a metal roof which makes future maintenance a breeze. Inside the cabin you will find a well-insulated and attractive pine interior. The kitchen cabinets are new, soft close and there is ample storage for your kitchen delights. The 3-piece bathroom has a new stand-up shower and there is an on-demand water heater for hot showers. There are two nice size bedrooms on the main-floor with ceiling fan lights to keep the air fresh and flowing. There is a 220v plug and room for a small washer dryer if you wish to set-up one in the future. Under the staircase you will find extra drawers for extra blanks, games, toys and jackets. The loft is a third sleeping space with an extra seating area for coffee or games. It could also be used as a den or combined den/sleeping space. The upstair nook can also be set-up as a reading corner or play space. There is a large 24' X 28' 2-car garage with a solid concrete pad. The double cooler, fridge, stove and dryer are there for entertaining along with the 12 X 10 bunk house. The second lot remains well treed and provides extra privacy and shade on hot, summer days. Do not miss your chance to own a new, low maintenance 3 season cabin that will keep you and your crew loving lake life for many years to come.
Active
C$374,900
112 & 116 Bruce PLACE, Turtle View, SK S0M 1J0
2beds
1baths
617sqft
Manufactured Home
Built in 2024
0.3 Acres Lot
$-- Zestimate®
C$608/sqft
C$-- HOA
What's special
Large double lotOutdoor eating areaComposite sidingMetal roofOn-demand water heater
- 75 days
- 1
- 0
Zillow last checked:
Listing updated:
Listed by:
Shannon Satterthwaite,
eXp Realty
Source: Saskatchewan REALTORS® Association,MLS®#: SK039565Originating MLS®#: Saskatchewan REALTORS® Association
Facts & features
Interior
Bedrooms & bathrooms
- Bedrooms: 2
- Bathrooms: 1
Bedroom
- Features: Room Floor: Vinyl Plank
- Level: Main
- Area: 70 Square Feet
- Dimensions: 10'x7'
Bedroom
- Features: Room Floor: Vinyl Plank
- Level: Main
- Area: 70 Square Feet
- Dimensions: 10'x7'
Other
- Features: Room Floor: Vinyl Plank
- Level: Main
- Area: 32 Square Feet
- Dimensions: 8'x4'
Other
- Features: Room Floor: Vinyl Plank
- Level: Main
- Dimensions: 11'2"x11'6"
Loft
- Features: Room Floor: Vinyl Plank
- Level: Second
- Area: 110 Square Feet
- Dimensions: 10'x11'
Other
- Features: Room Floor: Vinyl Plank
- Level: Second
- Area: 27 Square Feet
- Dimensions: 9'x3'
Other
- Features: Room Floor: Vinyl Plank
- Level: Main
- Area: 63 Square Feet
- Dimensions: 9'x7'
Heating
- Other
Appliances
- Included: Water Heater, Electric Water Heater, Dryer, Refrigerator, Microwave, Stove
Features
- Basement: Walls (Other)
- Has fireplace: No
Interior area
- Total structure area: 617
- Total interior livable area: 617 sqft
Property
Parking
- Total spaces: 6
- Parking features: 2 Car Attached, Parking Spaces, Gravel, Other
- Attached garage spaces: 2
- Has uncovered spaces: Yes
- Details: Parking Size: 28.0x24.0
Features
- Levels: One ¾
- Stories: 1
- Patio & porch: Patio
- Exterior features: Lawn Back
- Frontage length: 110.00
Lot
- Size: 0.3 Acres
- Dimensions: 120
- Features: Rectangular Lot, Trees/Shrubs
Details
- Additional structures: Shed(s)
Construction
Type & style
- Home type: MobileManufactured
- Property subtype: Manufactured Home
Materials
- Composite Siding
- Foundation: Slab
- Roof: Metal
Condition
- Year built: 2024
Community & HOA
Community
- Subdivision: Golden Sands
Location
- Region: Parkdale No 498
Financial & listing details
- Price per square foot: C$608/sqft
- Annual tax amount: C$1,728
- Date on market: 6/16/2026
- Exclusions: Water Softener
- Ownership: Freehold
Price history
| Date | Event | Price |
|---|---|---|
| 6/16/2026 | Listed for sale | C$374,900C$608/sqft |
Source: Saskatchewan REALTORS® Association #SK039565 Report a problem | ||
Public tax history
Tax history is unavailable.
Climate risks
Neighborhood: S0M
Nearby schools
GreatSchools rating
No schools nearby
We couldn't find any schools near this home.

Similar homes
- C$319,0002 bd1 ba864 sqft204 Walanne WAY, Turtle View, SK S0M 1J0For Sale
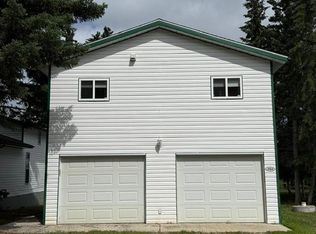 MLS ID #SK041638, Mandy Lehman, Century 21 Prairie Elite. Saskatchewan REALTORS® Association
 - C$458,9005 bd1 ba917 sqft7 Mathews CRESCENT, Turtle View, SK S0M 0Y0For Sale
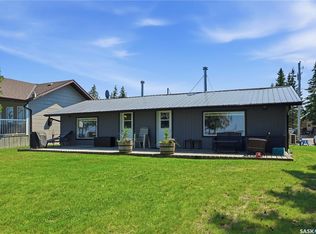 MLS ID #SK044478, Ron Ashton, Century 21 Fusion. Saskatchewan REALTORS® Association
 - C$265,0003 bd1 ba768 sqft301 Corrigal Cres Rv Of Turtle View Turtle Lake, Turtle View, SK S0M 1J0For Sale
 MLS ID #SK033152, Brooklyn Orange, Lake & Country Realty Ltd.. Saskatchewan REALTORS® Association
 - C$555,0003 bd1 ba900 sqft2108 Spruce Crescent, Indian Point, Turtle Lake, Turtle View, SK S0M 0Y0For Sale
 MLS ID #SK029820, Wally Lorenz, RE/MAX Of The Battlefords. Saskatchewan REALTORS® Association
