This beautifully updated 768 sq. ft cabin offers the perfect mix of comfort, style, and location. Originally built in 1972 and fully remodeled in 2017, it features major upgrades including new windows, doors, siding, shingles, added insulation, laminate and tile flooring, and a modern kitchen with new appliances, making it truly move-in ready so you can start enjoying lake life right away. Crawlspace is insulated and the well was tested potable in 2021 for added peace of mind. Outside, the spacious front deck is designed with windbreak and privacy walls and is perfectly positioned to capture warm east and south-facing sun, ideal for morning coffee and relaxing summer evenings. Set on a desirable corner lot, there’s plenty of room for parking all your lake essentials, from boats to trailers and guests, and the location is hard to beat with a public beach, boat launch, and playground all just a short walk away.
Active
C$265,000
301 Corrigal CRESCENT, Turtle View, SK S0M 1J0
3beds
1baths
768sqft
Single Family Residence
Built in 1972
5,227 Square Feet Lot
$-- Zestimate®
C$345/sqft
C$-- HOA
What's special
Laminate and tile flooringDesirable corner lot
- 136 days
- 7
- 0
Zillow last checked:
Listing updated:
Listed by:
Brooklyn Orange,
Lake & Country Realty Ltd.
Source: Saskatchewan REALTORS® Association,MLS®#: SK033152Originating MLS®#: Saskatchewan REALTORS® Association
Facts & features
Interior
Bedrooms & bathrooms
- Bedrooms: 3
- Bathrooms: 1
Bedroom
- Features: Room Floor: Laminate
- Level: Main
- Area: 72 Square Feet
- Dimensions: 9x8
Bedroom
- Features: Room Floor: Laminate
- Level: Main
- Area: 64 Square Feet
- Dimensions: 8x8
Bedroom
- Features: Room Floor: Laminate
- Level: Main
- Area: 64 Square Feet
- Dimensions: 8x8
Other
- Features: Room Floor: Laminate
- Level: Main
- Area: 40 Square Feet
- Dimensions: 8x5
Great room
- Features: Room Floor: Laminate
- Level: Main
- Area: 465 Square Feet
- Dimensions: 31x15
Heating
- Electric
Appliances
- Included: Water Heater, Electric Water Heater, Dryer, Refrigerator, Microwave, Microwave Hood Fan, Stove, Washer
Features
- Windows: Window Treatments
- Basement: Crawl Space,Preserved Wood
- Has fireplace: No
Interior area
- Total structure area: 768
- Total interior livable area: 768 sqft
Property
Parking
- Total spaces: 2
- Parking features: No Garage, Parking Spaces, Gravel
- Has uncovered spaces: Yes
Features
- Patio & porch: Deck
- Exterior features: Lawn Front
- Fencing: Partial
- Frontage length: 83.00
Lot
- Size: 5,227 Square Feet
- Dimensions: 99.5
- Features: Corner Lot, Irregular Lot
Construction
Type & style
- Home type: SingleFamily
- Architectural style: Bungalow
- Property subtype: Single Family Residence
Materials
- Vinyl Siding
- Roof: Asphalt
Condition
- Year built: 1972
Community & HOA
Community
- Subdivision: Turtle Lake Lodge
Location
- Region: Parkdale No 498
Financial & listing details
- Price per square foot: C$345/sqft
- Annual tax amount: C$1,350
- Date on market: 4/16/2026
- Exclusions: Water Softener
- Ownership: Freehold
Price history
| Date | Event | Price |
|---|---|---|
| 4/16/2026 | Listed for sale | C$265,000C$345/sqft |
Source: Saskatchewan REALTORS® Association #SK033152 Report a problem | ||
Public tax history
Tax history is unavailable.
Climate risks
Neighborhood: S0M
Nearby schools
GreatSchools rating
No schools nearby
We couldn't find any schools near this home.
- C$525,0005 bd2 ba1.6k sqft303 Corrigal Cres, Parkdale No. 498, SK S0M1J0For Sale

- C$219,9004 bd2 ba1.6k sqft116 Corrigal Dr, Parkdale No. 498, SK S0M1J0For Sale

- C$499,9003 bd2 ba1.4k sqft211 Al Dr, Parkdale No. 498, SK S0M1J0For Sale
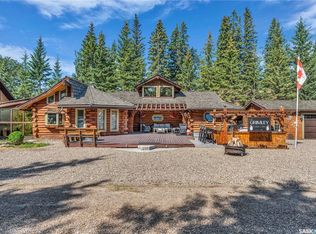
- C$259,9003 bd1 ba940 sqft209 Al Dr, Parkdale No. 498, SK S0M1J0For Sale

Similar homes
- C$259,9003 bd1 ba940 sqft209 Al DRIVE, Turtle View, SK S0M 1Y0For SaleMLS ID #SK038907, Michelle Tomanek, Boyes Group Realty Inc.. Saskatchewan REALTORS® Association
- C$237,0003 bd1 ba720 sqft13 Zulynik PLACE, Kivimaa-Moonlight Bay, SK S0M 0Y0For Sale
 MLS ID #SK039999, Hollie A Robertson, Oak & Stone Real Estate Unity. Saskatchewan REALTORS® Association
 - C$379,0003 bd1 ba1.1k sqft34 Mathews Cres, Turtle Lake Lodge Turtle Lake, Turtle View, SK S0M 1J0For Sale
 MLS ID #SK039257, Brooklyn Orange, Lake & Country Realty Ltd.. Saskatchewan REALTORS® Association
 - C$239,9002 bd1 ba624 sqft13 S Kivimaa Dr, Kivimaa Moonlight Bay, SK S0M 1J0For Sale
 MLS ID #A2316402, Louis De Kock, Associate, Exp Realty (Lloyd). courtesy of Pillar9 System
