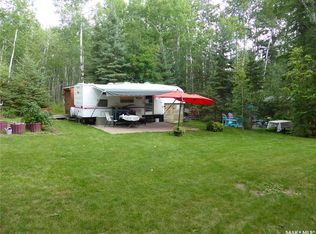
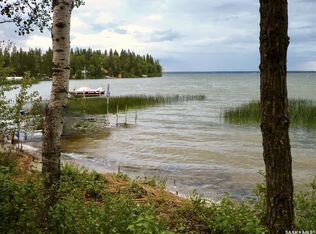
Quick possession available! Secure your spot while the sun is hot! Tucked away at Indian Point on the east side of Turtle Lake, this well maintained 3 bedroom, 1.5 bathroom cabin offers the perfect blend of comfort, privacy, and lake life. Built in 2010, the 1,120 square foot cabin features an open concept kitchen, dining, and living area designed for easy entertaining and relaxing weekends at the lake. Large front windows fill the space with natural light, while a warm wood accent wall adds to the inviting cabin atmosphere that can be enjoyed year round! Step outside to enjoy the front deck or unwind around the backyard fire pit, surrounded by mature trees on an oversized 13,939 sq. ft. lot. One of this property’s standout features is the exceptional outdoor space, offering privacy, room for recreation, ample parking, and potential for future improvements, something increasingly difficult to find at the lake. Rarely do cabin properties offer this much outdoor space, giving owners the freedom to enjoy the lake lifestyle without feeling crowded by neighbouring properties. Located on quiet Aspen Cove Crescent, this property provides the peaceful setting buyers are searching for while remaining close to all Turtle Lake amenities. Convenient public walkways offer a short and easy walk to the beach, making it simple to enjoy everything lake life has to offer. Recently reduced in price, this is an excellent opportunity to finally relax and kick up your feet! Whether you’re looking for a family getaway, a peaceful retreat, or a base for outdoor adventures, this property is ready to enjoy. Quick possession is available, don’t miss your chance to secure your spot at Turtle Lake!
Active
C$375,000
1032 Aspen Cove CRESCENT, Turtle View, SK S0M 1J0
3beds
2baths
1,120sqft
Single Family Residence
Built in 2010
0.32 Acres Lot
$-- Zestimate®
C$335/sqft
C$-- HOA
What's special
Front deck
- 197 days
- 6
- 0
Zillow last checked:
Listing updated:
Listed by:
Brooklyn Orange,
Lake & Country Realty Ltd.
Source: Saskatchewan REALTORS® Association,MLS®#: SK028702Originating MLS®#: Saskatchewan REALTORS® Association
Facts & features
Interior
Bedrooms & bathrooms
- Bedrooms: 3
- Bathrooms: 2
Bedroom
- Features: Room Floor: Linoleum
- Level: Main
- Area: 80 Square Feet
- Dimensions: 8x10
Bedroom
- Features: Room Floor: Linoleum
- Level: Main
- Area: 97.5 Square Feet
- Dimensions: 9.9x10
Bedroom
- Features: Room Floor: Linoleum
- Level: Main
- Area: 157.5 Square Feet
- Dimensions: 13.6x11.8
Other
- Features: Room Floor: Linoleum
- Level: Main
- Area: 54.54 Square Feet
- Dimensions: 8.6x5.17
Other
- Features: Room Floor: Linoleum
- Level: Main
- Area: 56.86 Square Feet
- Dimensions: 7.8x6.17
Other
- Features: Room Floor: Linoleum
- Level: Main
- Area: 271.13 Square Feet
- Dimensions: 18.25x13.6
Living room
- Features: Room Floor: Carpet
- Level: Main
- Area: 216 Square Feet
- Dimensions: 16x13.6
Heating
- Baseboard, Electric
Appliances
- Included: Water Heater, Electric Water Heater, Refrigerator, Exhaust Fan, Stove, Washer
Features
- Basement: Crawl Space,Preserved Wood
- Has fireplace: No
Interior area
- Total structure area: 1,120
- Total interior livable area: 1,120 sqft
Property
Parking
- Total spaces: 3
- Parking features: No Garage, Parking Spaces, Gravel
- Has uncovered spaces: Yes
Features
- Patio & porch: Deck
- Exterior features: Lawn Back, Lawn Front
Lot
- Size: 0.32 Acres
- Features: Irregular Lot, Trees/Shrubs
Construction
Type & style
- Home type: SingleFamily
- Architectural style: Bungalow
- Property subtype: Single Family Residence
Materials
- Vinyl Siding
- Roof: Asphalt
Condition
- Year built: 2010
Community & HOA
Community
- Subdivision: Indian Point
Location
- Region: Parkdale No 498
Financial & listing details
- Price per square foot: C$335/sqft
- Annual tax amount: C$2,186
- Date on market: 2/17/2026
- Exclusions: Water Softener
- Ownership: Freehold
Price history
| Date | Event | Price |
|---|---|---|
| 7/8/2026 | Price change | C$375,000-6%C$335/sqft |
Source: Saskatchewan REALTORS® Association #SK028702 Report a problem | ||
| 5/11/2026 | Price change | C$399,000-3.8%C$356/sqft |
Source: Saskatchewan REALTORS® Association #SK028702 Report a problem | ||
| 2/17/2026 | Listed for sale | C$414,900C$370/sqft |
Source: Saskatchewan REALTORS® Association #SK028702 Report a problem | ||
Public tax history
Tax history is unavailable.
Climate risks
Neighborhood: S0M
Nearby schools
GreatSchools rating
No schools nearby
We couldn't find any schools near this home.


Similar homes
- C$379,0003 bd1 ba1.1k sqft34 Mathews Cres, Turtle Lake Lodge Turtle Lake, Turtle View, SK S0M 1J0For Sale
 MLS ID #SK039257, Brooklyn Orange, Lake & Country Realty Ltd.. Saskatchewan REALTORS® Association
 - C$445,0003 bd1 ba1.1k sqft8 Laurjan Dr, Turtle Lake Lodge Turtle Lake, Turtle View, SK S0M 1J0For Sale
 MLS ID #SK038779, Brooklyn Orange, Lake & Country Realty Ltd.. Saskatchewan REALTORS® Association
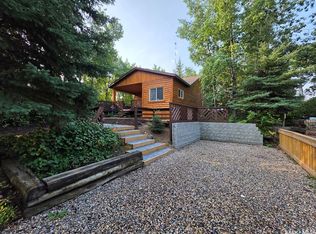
 - C$375,0003 bd1 ba1.1k sqft502 Amisk Lane Sunset View Turtle Lake, Mervin Rm No.499, SK S0M 1J0For Sale
 MLS ID #SK046745, Louise Stuart, Lake & Country Realty Ltd.. Saskatchewan REALTORS® Association
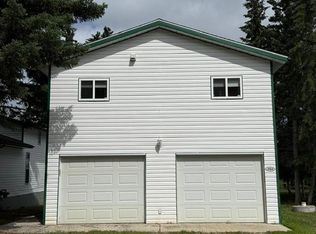
 - C$319,0002 bd1 ba864 sqft204 Walanne WAY, Turtle View, SK S0M 1J0For Sale
 MLS ID #SK041638, Mandy Lehman, Century 21 Prairie Elite. Saskatchewan REALTORS® Association
