Enjoy lake life in this beautifully updated 3-season cabin located in the desirable community of Sunset View. This inviting retreat features 3 bedrooms and a spacious wraparound deck, providing plenty of room to relax, entertain and enjoy the outdoors. The deck also features a hot tub, which was working the last time it was used and is included in “as-is” condition. Numerous upgrades have given the cabin a fresh, “like-new” feel, including updated flooring, kitchen, bathroom, gas fireplace and attractive front-yard landscaping. The upgraded bathroom features a Jacuzzi tub—perfect for unwinding after a day at the lake. The main floor offers 2 bedrooms, while the upper level includes a third bedroom and a versatile den area that could provide additional sleeping or gathering space. The cabin is connected to the seasonal community water line. Wiring is in place for electric baseboard heaters, although the heaters have not been installed. The gas fireplace provides comfortable warmth on cooler spring and fall evenings. Sunset View offers excellent recreational amenities, including 2 public beaches, 2 boat launches, a large playground and pickleball courts. Whether you are seeking a family getaway or a place to entertain friends, this cabin offers comfortable living, valuable updates and easy access to everything lake life has to offer.
Active
C$375,000
502 Amisk LANE, Mervin Rm No.499, SK S0M 1J0
3beds
1baths
1,108sqft
Single Family Residence
Built in 1999
5,998 Square Feet Lot
$-- Zestimate®
C$338/sqft
C$-- HOA
What's special
Inviting retreatSpacious wraparound deckUpdated flooringGas fireplaceAttractive front-yard landscapingVersatile den area
- 4 days
- 4
- 0
Zillow last checked:
Listing updated:
Listed by:
Louise Stuart,
Lake & Country Realty Ltd.
Source: Saskatchewan REALTORS® Association,MLS®#: SK046745Originating MLS®#: Saskatchewan REALTORS® Association
Facts & features
Interior
Bedrooms & bathrooms
- Bedrooms: 3
- Bathrooms: 1
Bedroom
- Features: Room Floor: Carpet
- Level: Main
- Area: 198 Square Feet
- Dimensions: 11x18
Bedroom
- Features: Room Floor: Carpet
- Level: Main
- Area: 114.17 Square Feet
- Dimensions: 11.5x10
Bedroom
- Features: Room Floor: Vinyl Plank
- Level: Second
- Area: 118.67 Square Feet
- Dimensions: 16x7.5
Other
- Features: Room Floor: Vinyl Plank
- Level: Main
- Area: 40 Square Feet
- Dimensions: 8x5
Den
- Features: Room Floor: Carpet
- Level: Second
- Area: 108 Square Feet
- Dimensions: 12x9
Dining room
- Features: Room Floor: Vinyl Plank
- Level: Main
- Area: 99 Square Feet
- Dimensions: 11x9
Kitchen
- Features: Room Floor: Vinyl Plank
- Level: Main
- Area: 79.26 Square Feet
- Dimensions: 8.5x9.5
Living room
- Features: Room Floor: Carpet
- Level: Main
- Area: 161.42 Square Feet
- Dimensions: 13x12.5
Heating
- Other
Appliances
- Included: Water Heater, Electric Water Heater, Refrigerator, Microwave Hood Fan, Stove
Features
- Basement: Crawl Space,Preserved Wood
- Number of fireplaces: 1
- Fireplace features: Gas
Interior area
- Total structure area: 1,108
- Total interior livable area: 1,108 sqft
Property
Parking
- Total spaces: 2
- Parking features: No Garage, Parking Pad, Parking Spaces, Gravel
- Has uncovered spaces: Yes
Features
- Levels: One and One Half
- Stories: 1
- Patio & porch: Deck
- Exterior features: Lawn Back
- Frontage length: 60.00
Lot
- Size: 5,998 Square Feet
- Dimensions: 100
- Features: Rectangular Lot, Trees/Shrubs
Details
- Additional structures: Shed(s)
Construction
Type & style
- Home type: SingleFamily
- Property subtype: Single Family Residence
Materials
- Wood Siding
- Roof: Asphalt
Condition
- Year built: 1999
Community & HOA
Community
- Subdivision: Sunset View Beach (Mervin Rm No.499)
Location
- Region: Beauval
Financial & listing details
- Price per square foot: C$338/sqft
- Annual tax amount: C$1,795
- Date on market: 8/27/2026
- Exclusions: Water Softener
- Ownership: Freehold
Price history
| Date | Event | Price |
|---|---|---|
| 8/27/2026 | Listed for sale | C$375,000C$338/sqft |
Source: Saskatchewan REALTORS® Association #SK046745 Report a problem | ||
Public tax history
Tax history is unavailable.
Climate risks
Neighborhood: S0M
Nearby schools
GreatSchools rating
No schools nearby
We couldn't find any schools near this home.

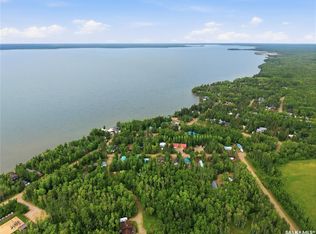
Similar homes
- C$347,5003 bd1 ba988 sqft1327 Kewatin Lane, Sunset View Turtle Lake, Mervin Rm No.499, SK S0M 1J0For Sale
 MLS ID #SK031159, Louise Stuart, Lake & Country Realty Ltd.. Saskatchewan REALTORS® Association
 - C$375,0003 bd2 ba1.1k sqft1032 Aspen Cove Cres, Rv Turtle View Turtle Lake, Turtle View, SK S0M 1J0For Sale
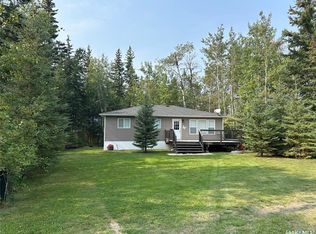 MLS ID #SK028702, Brooklyn Orange, Lake & Country Realty Ltd.. Saskatchewan REALTORS® Association
 - C$329,9002 bd1 ba971 sqft1447 E Lakeview Dr, Meota No. 468, SK S0M 0L0For Sale
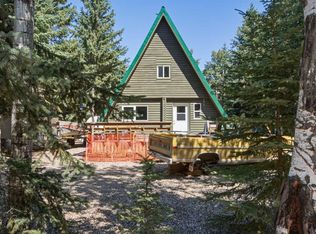 MLS ID #A2301310, Teneille Zellweger, Associate, Exp Realty (Lloyd). courtesy of Pillar9 System
 - C$319,9002 bd2 ba1.2k sqft1313 S Kewatin, Turtle Lake, SK S0M 1J0For Sale
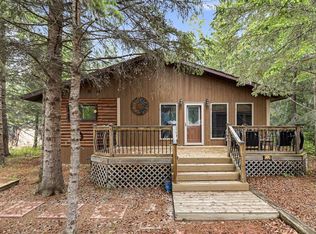 MLS ID #A2305638, Janelle Kohlman, Associate, Re/Max Of Lloydminster. courtesy of Pillar9 System
