Enjoy the best of Turtle Lake living in this charming four-season home, perfectly situated in a quiet cul-de-sac just steps from the shoreline, nearby boat launch, and playground. Offering 4 bedrooms, 2 bathrooms, and a single attached insulated garage with interior crawl space access, this well-maintained property is ideal as a year-round residence or weekend getaway. The open-concept living area features vaulted ceilings, hardwood flooring, and a cozy propane fireplace with a beautiful rock hearth, creating a warm and inviting atmosphere. The spacious kitchen offers ample cabinetry, reverse osmosis, and patio doors leading to the side deck, perfect for summer entertaining. Recent updates include a durable metal roof, while the home is serviced by a drilled well, a 1,000-gallon septic tank, electric heat, and natural gas at the lot line for future convenience. Surrounded by mature trees, the private yard includes three storage sheds, a fire pit area, and plenty of room to relax and entertain. Residents enjoy weekly garbage pickup, a nearby community garden, playground, and the peace of mind of having the hamlet's fire suppression equipment conveniently located nearby. A motion-activated security light at the front porch provides added convenience after dark. Solid, full of character, and offering the opportunity to add your own personal updates, this is an excellent opportunity to own an affordable four-season lake property where family memories are made.
For sale
C$339,500
206 NE Poplar Pl, Mervin No. 499, SK S0M 1J0
4beds
1,347sqft
Single Family Residence
Built in 1980
6,969 Square Feet Lot
$-- Zestimate®
C$252/sqft
C$-- HOA
What's special
Quiet cul-de-sacSteps from the shorelineSingle attached insulated garageInterior crawl space accessVaulted ceilingsHardwood flooringSpacious kitchen
- 51 days |
- 21 |
- 0 |
Zillow last checked:
Listing updated:
Listed by:
Harpreet Christie, Broker,
Re/Max Of Lloydminster
Source: courtesy of Pillar9 System,MLS®#: A2324788 Originating MLS®#: Lloydminster
Originating MLS®#: LloydminsterFacts & features
Interior
Bedrooms & bathrooms
- Bedrooms: 4
- Bathrooms: 2
- Full bathrooms: 2
Other
- Level: Main
- Dimensions: 9`0" x 11`0"
Bedroom
- Level: Second
- Dimensions: 7`0" x 11`0"
Bedroom
- Level: Second
- Dimensions: 9`0" x 11`0"
Bedroom
- Level: Second
- Dimensions: 9`0" x 11`0"
Other
- Level: Main
Other
- Level: Main
Foyer
- Level: Main
- Dimensions: 12`0" x 9`0"
Kitchen
- Level: Main
- Dimensions: 17`0" x 11`0"
Living room
- Level: Main
- Dimensions: 27`0" x 13`0"
Heating
- Baseboard, Electric
Cooling
- None
Appliances
- Included: Dryer, Garage Control(s), Refrigerator, Stove(s), Washer
- Laundry: Laundry Room, Main Level
Features
- Vaulted Ceiling(s)
- Flooring: Carpet, Cork, Hardwood, Linoleum
- Basement: Crawl Space
- Number of fireplaces: 1
- Fireplace features: Gas
Interior area
- Total interior livable area: 1,347 sqft
Video & virtual tour
Property
Parking
- Total spaces: 1
- Parking features: Gravel, Insulated, Single Garage Attached
- Attached garage spaces: 1
- Has uncovered spaces: Yes
Features
- Levels: One and One Half,1 and Half Storey
- Stories: 1.5
- Patio & porch: Deck
- Exterior features: None
- Fencing: None
- Frontage length: 20.73M 68`0"
Lot
- Size: 6,969 Square Feet
- Features: Back Yard, Front Yard, Landscaped, Lawn, Rectangular Lot, Treed
Details
- Additional structures: Shed(s)
- Zoning: REC
Construction
Type & style
- Home type: SingleFamily
- Property subtype: Single Family Residence
Materials
- Wood Siding
- Foundation: Other
- Roof: Metal
Condition
- New construction: No
- Year built: 1980
Community & HOA
Community
- Features: Lake, Playground
- Subdivision: NONE
HOA
- Has HOA: No
Location
- Region: Mervin No 499
Financial & listing details
- Price per square foot: C$252/sqft
- Date on market: 6/30/2026
- Inclusions: n/a
Price history
Price history is unavailable.
Public tax history
Tax history is unavailable.
Climate risks
Neighborhood: S0M
Nearby schools
GreatSchools rating
No schools nearby
We couldn't find any schools near this home.
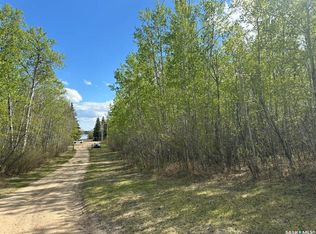
- C$135,5001.37 acresK Cottage Rd #499, Mervin, SK S0M1J0Lot/Land
- C$300,0007,801 sqft500 Coon Ave #499, Mervin, SK S0M1J0Lot/Land

- C$--3 bd3 ba4.2k sqft122 Spruce Rd, Turtle Lake, SK S0M1J0Off Market

- C$569,0002 bd2 ba1.2k sqft1735 Cottage Rd #499, Mervin, SK S0M1J0For Sale

- C$---- bd-- ba-- sqft202 Spruce Rd, Dore Lake, SK S0M1J0Off Market
- C$129,5001.5 acres1 Kopp Dr #499, Mervin, SK S0M1J0Lot/Land
- C$129,5001.5 acres2 Kopp Dr #499, Mervin, SK S0M1J0Lot/Land
- C$129,5002 acres3 Kopp Dr #499, Mervin, SK S0M1J0Lot/Land
Similar homes
- C$330,0003 bd1 ba1k sqft533 Dustin PLACE, Mervin Rm No.499, SK S0M 1J0For Sale
 MLS ID #SK039451, Wally Lorenz, RE/MAX Of The Battlefords. Saskatchewan REALTORS® Association
 - C$319,9002 bd2 ba1.2k sqft1313 S Kewatin, Turtle Lake, SK S0M 1J0For Sale
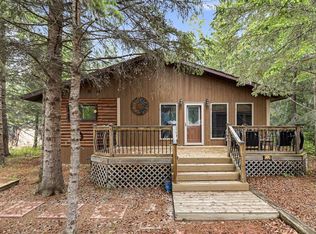 MLS ID #A2305638, Janelle Kohlman, Associate, Re/Max Of Lloydminster. courtesy of Pillar9 System
 - C$350,0002 bd1 ba810 sqft441 Spruce Road, Mervin Rm No.499, SK S0M 1J0For Sale
 MLS ID #SK033786, Wally Lorenz, RE/MAX Of The Battlefords. Saskatchewan REALTORS® Association
 - C$347,5003 bd1 ba988 sqft1327 Kewatin Lane, Sunset View Turtle Lake, Mervin Rm No.499, SK S0M 1J0For Sale
 MLS ID #SK031159, Louise Stuart, Lake & Country Realty Ltd.. Saskatchewan REALTORS® Association
 - C$374,9003 bd1 ba1.5k sqft1013 W Osprey Dr, Parkdale No. 498, SK S0M 1J0For SaleMLS ID #A2281656, Pattie Todd, Associate, Exp Realty (Lloyd). courtesy of Pillar9 System
- C$324,0003 bd1 ba1.2k sqft4 Amalia Place, Kivimaa Moonlight Bay Turtle Lake, Kivimaa-Moonlight Bay, SK S0M 1J0For SaleMLS ID #SK030494, Ross Houston, Lake & Country Realty Ltd.. Saskatchewan REALTORS® Association
- C$329,9002 bd1 ba971 sqft1447 E Lakeview Dr, Meota No. 468, SK S0M 0L0For SaleMLS ID #A2301310, Teneille Zellweger, Associate, Exp Realty (Lloyd). courtesy of Pillar9 System
- C$370,0004 bd3 ba1.1k sqftAcreage On West Side Of Brightsand Lake, Mervin Rm No.499, SK S0M 0H0For SaleMLS ID #SK041583, Ross Houston, Lake & Country Realty Ltd.. Saskatchewan REALTORS® Association
- C$319,0002 bd1 ba864 sqft204 Walanne WAY, Turtle View, SK S0M 1J0For SaleMLS ID #SK041638, Mandy Lehman, Century 21 Prairie Elite. Saskatchewan REALTORS® Association
- C$339,9003 bd2 ba1.2k sqft8 Sunshine Pl, Kivimaa Moonlight Bay Turtle Lake, Kivimaa-Moonlight Bay, SK S0M 1J0For SaleMLS ID #SK030254, Ross Houston, Lake & Country Realty Ltd.. Saskatchewan REALTORS® Association
- C$375,0003 bd2 ba1.1k sqft1032 Aspen Cove Cres, Rv Turtle View Turtle Lake, Turtle View, SK S0M 1J0For SaleMLS ID #SK028702, Brooklyn Orange, Lake & Country Realty Ltd.. Saskatchewan REALTORS® Association
- C$379,0003 bd1 ba1.1k sqft34 Mathews Cres, Turtle Lake Lodge, Turtle View, SK S0M 1J0For SaleMLS ID #SK039257, Brooklyn Orange, Lake & Country Realty Ltd.. Saskatchewan REALTORS® Association
- C$237,0003 bd1 ba720 sqft13 Zulynik PLACE, Kivimaa-Moonlight Bay, SK S0M 0Y0For SaleMLS ID #SK039999, Hollie A Robertson, Oak & Stone Real Estate Unity. Saskatchewan REALTORS® Association
- C$269,9003 bd1 ba940 sqft209 Al DRIVE, Turtle View, SK S0M 1Y0For SaleMLS ID #SK038907, Michelle Tomanek, Boyes Group Realty Inc.. Saskatchewan REALTORS® Association
- C$499,9003 bd2 ba1.4k sqft211 Al DRIVE, Turtle Lake, SK S0M 1J0For SaleMLS ID #SK041513, Nadine Holstine, Dream Realty SK. Saskatchewan REALTORS® Association
- C$255,0002 bd1 ba704 sqft500 Amisk Lane, Sunset View Beach, Turtle Lake, Mervin Rm No.499, SK S0M 1J0For SaleMLS ID #SK030148, Ross Houston, Lake & Country Realty Ltd.. Saskatchewan REALTORS® Association
- C$219,9004 bd2 ba1.6k sqft116 Corrigal DRIVE, Turtle Lake, SK S0M 2Y0For SaleMLS ID #SK034723, Sherry Klassen, Dream Realty SK. Saskatchewan REALTORS® Association
- C$429,9004 bd2 ba1.8k sqft1103 S Marblo Pl, Mervin No. 499, SK S0M 0H0For SaleMLS ID #A2308811, Christopher Parsons, Associate, Musgrave Agencies. courtesy of Pillar9 System
- C$458,9005 bd1 ba917 sqft7 Mathews CRESCENT, Turtle View, SK S0M 0Y0For SaleMLS ID #SK044478, Ron Ashton, Century 21 Fusion. Saskatchewan REALTORS® Association
- C$399,5003 bd1 ba1.1k sqft504 S Lakeview Bay, Mervin No. 499, SK S0M 2W0For SaleMLS ID #A2333175, Brad Gilbert, Broker, Coldwell Banker - City Side Realty. courtesy of Pillar9 System
