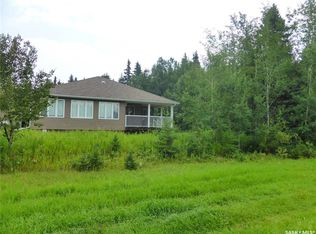
Discover the perfect blend of rustic charm and modern convenience in this stunning year-round cabin at Brightsand Lake, Saskatchewan. This two-story retreat boasts a welcoming stucco exterior and a cozy covered deck, perfect for enjoying the serene surroundings. With four spacious bedrooms and two full bathrooms, this home accommodates family and guests comfortably. The heart of the cabin is the living room, featuring vaulted ceilings and a warm gas fireplace. The large kitchen is ideal for preparing family meals. Enjoy the views from the main floor four-season sunroom or the second-floor three-season sunroom, offering plenty of space to relax. The property includes a heated detached garage with a new natural gas furnace, an extensive storage room for seasonal items, and a large woodshed. Recent upgrades ensure peace of mind, including a new pressure tank for the well, a 1500-gallon septic tank, new toilets, spray foam insulation in the crawl space, and a smart meter installed on the natural gas meter. Outdoor enthusiasts will love the large interlocking brick firepit area and a convenient, private outdoor shower. A scenic walking path leads directly to the lake, perfect for morning strolls or evening reflections. Most furnishings are included, making this cabin a turnkey solution for those seeking a peaceful lakeside retreat with modern comforts.
For sale
C$429,900
1103 S Marblo Pl, Mervin No. 499, SK S0M 0H0
4beds
1,834sqft
Single Family Residence
Built in 2000
0.28 Acres Lot
$-- Zestimate®
C$234/sqft
C$-- HOA
What's special
Welcoming stucco exteriorCozy covered deckFour spacious bedroomsWarm gas fireplaceLarge kitchenMain floor four-season sunroomSecond-floor three-season sunroom
- 112 days |
- 16 |
- 0 |
Zillow last checked:
Listing updated:
Listed by:
Christopher Parsons, Associate,
Musgrave Agencies,
Tina Sayer, Associate,
Musgrave Agencies
Source: courtesy of Pillar9 System,MLS®#: A2308811 Originating MLS®#: Lloydminster
Originating MLS®#: LloydminsterFacts & features
Interior
Bedrooms & bathrooms
- Bedrooms: 4
- Bathrooms: 2
- Full bathrooms: 2
Bedroom
- Level: Main
- Dimensions: 15`2" x 12`0"
Bedroom
- Level: Main
- Dimensions: 12`0" x 11`0"
Bedroom
- Level: Second
- Dimensions: 11`10" x 11`4"
Bedroom
- Level: Second
- Dimensions: 13`4" x 12`0"
Other
- Level: Main
- Dimensions: 0`0" x 0`0"
Other
- Level: Second
- Dimensions: 0`0" x 0`0"
Dining room
- Level: Main
- Dimensions: 13`6" x 9`0"
Kitchen
- Level: Main
- Dimensions: 13`0" x 13`0"
Living room
- Level: Main
- Dimensions: 16`6" x 13`8"
Other
- Level: Main
- Dimensions: 20`8" x 10`0"
Other
- Level: Second
- Dimensions: 18`7" x 5`8"
Heating
- Electric, Floor Furnace, Forced Air, Natural Gas
Cooling
- None
Appliances
- Included: Dishwasher, Garage Control(s), Microwave Hood Fan, Refrigerator, See Remarks, Stove(s), Washer/Dryer
- Laundry: Main Level
Features
- Central Vacuum, See Remarks, Sump Pump(s)
- Flooring: Carpet, Ceramic Tile, Cork, Hardwood, Laminate
- Windows: Window Coverings
- Basement: None
- Number of fireplaces: 1
- Fireplace features: Gas
Interior area
- Total interior livable area: 1,834 sqft
Video & virtual tour
Property
Parking
- Total spaces: 6
- Parking features: Heated Garage, Single Garage Detached
- Garage spaces: 1
Features
- Levels: One and One Half,1 and Half Storey
- Stories: 1.5
- Entry location: Ground
- Patio & porch: Deck, See Remarks
- Exterior features: BBQ gas line
- Fencing: None
- Frontage length: 25.01M 82`1"
Lot
- Size: 0.28 Acres
- Features: Few Trees, Front Yard
Details
- Additional structures: See Remarks, Shed(s)
- Zoning: REC
Construction
Type & style
- Home type: SingleFamily
- Property subtype: Single Family Residence
Materials
- Stucco
- Foundation: Other
- Roof: Asphalt Shingle
Condition
- New construction: No
- Year built: 2000
Community & HOA
Community
- Features: Lake
- Subdivision: NONE
HOA
- Has HOA: No
Location
- Region: Mervin No 499
Financial & listing details
- Price per square foot: C$234/sqft
- Date on market: 5/6/2026
- Inclusions: N/A
Price history
Price history is unavailable.
Public tax history
Tax history is unavailable.
Climate risks
Neighborhood: S0M
Nearby schools
GreatSchools rating
No schools nearby
We couldn't find any schools near this home.
- C$44,9008,712 sqft804 Brightsand Cres, Mervin No. 499, SK S0M0H0Lot/Land
- C$49,9008,276 sqft807 Brightsand Cres, Mervin No. 499, SK S0M0H0Lot/Land
- C$72,5000.28 acresLOT 25 Bodnar Rd, Mervin No. 499, SK S0M0H0Lot/Land
- C$57,5009,147 sqftLOT 27 Bodnar Rd, Mervin No. 499, SK S0M0H0Lot/Land
- C$129,9999,147 sqft916 Brightsand Pl, Mervin No. 499, SK S0M0H0Lot/Land
- C$72,5009,147 sqftLOT 24 Bodnar Rd, Mervin No. 499, SK S0M0H0Lot/Land
- C$439,0002 bd1 ba909 sqft1009 Trelayne Pl #499, Mervin No. 499, SK S0M0H0For Sale
- C$78,8887,361 sqft606 Pine Pl #499, Mervin No. 499, SK S0M0H0Lot/Land
Similar homes
- C$375,0003 bd2 ba1.3k sqft400 Birch Bay, Sandy Point, Brightsand Lake, Mervin Rm No.499, SK S0M 2T0For Sale
 MLS ID #SK043476, Ross Houston, Lake & Country Realty Ltd.. Saskatchewan REALTORS® Association
 - C$529,0002 bd2 ba1.4k sqft210 & 212 Spruce Bay, Sandy Point, Brightsand Lake, Mervin Rm No.499, SK S0M 0H0For Sale
 MLS ID #SK039568, Ross Houston, Lake & Country Realty Ltd.. Saskatchewan REALTORS® Association
 - C$370,0004 bd3 ba1.1k sqftAcreage On West Side Of Brightsand Lake, Mervin Rm No.499, SK S0M 0H0For Sale
 MLS ID #SK041583, Ross Houston, Lake & Country Realty Ltd.. Saskatchewan REALTORS® Association
 - C$445,0003 bd1 ba1.1k sqft8 Laurjan Dr, Turtle Lake Lodge Turtle Lake, Turtle View, SK S0M 1J0For Sale
 MLS ID #SK038779, Brooklyn Orange, Lake & Country Realty Ltd.. Saskatchewan REALTORS® Association
 - C$339,5004 bd2 ba1.3k sqft206 NE Poplar Pl, Mervin No. 499, SK S0M 1J0For SaleMLS ID #A2324788, Harpreet Christie, Broker, Re/Max Of Lloydminster. courtesy of Pillar9 System
- C$374,9003 bd1 ba1.5k sqft1013 W Osprey Dr, Parkdale No. 498, SK S0M 1J0For SaleMLS ID #A2281656, Pattie Todd, Associate, Exp Realty (Lloyd). courtesy of Pillar9 System
- C$550,0004 bd3 ba2.1k sqft226 & 228 Mickey's Pl, Sunny Acres Brightsand Lake, Mervin Rm No.499, SK S0M 0H0For SaleMLS ID #SK030360, Ross Houston, Lake & Country Realty Ltd.. Saskatchewan REALTORS® Association
- C$599,0003 bd1 ba1.3k sqft525 S Graeme Rd #521, Mervin No. 499, SK S0M 1J0For SaleMLS ID #A2333259, Jenna Noble, Associate, Re/Max Of Lloydminster. courtesy of Pillar9 System
- C$458,9005 bd1 ba917 sqft7 Mathews CRESCENT, Turtle View, SK S0M 0Y0For SaleMLS ID #SK044478, Ron Ashton, Century 21 Fusion. Saskatchewan REALTORS® Association
- C$499,9003 bd2 ba1.4k sqft211 Al DRIVE, Turtle Lake, SK S0M 1J0For SaleMLS ID #SK041513, Nadine Holstine, Dream Realty SK. Saskatchewan REALTORS® Association
- C$375,0003 bd2 ba1.1k sqft1032 Aspen Cove Cres, Rv Turtle View Turtle Lake, Turtle View, SK S0M 1J0For SaleMLS ID #SK028702, Brooklyn Orange, Lake & Country Realty Ltd.. Saskatchewan REALTORS® Association
- C$480,0005 bd1 ba1.2k sqft19 Mathews Crescent Turtle View Turtle Lake, Turtle View, SK S0M 1J0For SaleMLS ID #SK036189, Brooklyn Orange, Lake & Country Realty Ltd.. Saskatchewan REALTORS® Association
- C$525,0005 bd2 ba1.6k sqft303 Corrigal Cres & 104 Turtle Cres Turtle Lake, Turtle View, SK S0M 1J0For SaleMLS ID #SK034828, Brooklyn Orange, Lake & Country Realty Ltd.. Saskatchewan REALTORS® Association
- C$600,0003 bd1 ba1.3k sqft160 Acres Near Turtle Lake, Rm Of Mervin, Mervin Rm No.499, SK S0M 1J0For SaleMLS ID #SK032427, Ross Houston, Lake & Country Realty Ltd.. Saskatchewan REALTORS® Association
- C$379,0003 bd1 ba1.1k sqft34 Mathews Cres, Turtle Lake Lodge, Turtle View, SK S0M 1J0For SaleMLS ID #SK039257, Brooklyn Orange, Lake & Country Realty Ltd.. Saskatchewan REALTORS® Association
- C$324,0003 bd1 ba1.2k sqft4 Amalia Place, Kivimaa Moonlight Bay Turtle Lake, Kivimaa-Moonlight Bay, SK S0M 1J0For SaleMLS ID #SK030494, Ross Houston, Lake & Country Realty Ltd.. Saskatchewan REALTORS® Association
- C$625,0003 bd2 ba1.5k sqft922 & 928 Lakeshore Dr., Turtle Lake, SK S0M 1J0For SaleMLS ID #SK030522, Wally Lorenz, RE/MAX Of The Battlefords. Saskatchewan REALTORS® Association
- C$228,0004 bd3 ba1.4k sqft118 2nd STREET W, St. Walburg, SK S0M 2T0For SaleMLS ID #SK046282, Nicole Lovell, Boyes Group Realty Inc.. Saskatchewan REALTORS® Association
- C$299,9004 bd2 ba1k sqft19 E 3rd St W, Saint Walburg, SK S0M 2T0For SaleMLS ID #A2318504, Tj Altman, Associate, Lpt Realty. courtesy of Pillar9 System
- C$330,0003 bd1 ba1k sqft533 Dustin PLACE, Mervin Rm No.499, SK S0M 1J0For SaleMLS ID #SK039451, Wally Lorenz, RE/MAX Of The Battlefords. Saskatchewan REALTORS® Association
