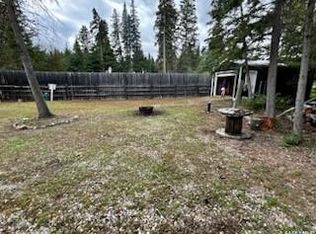
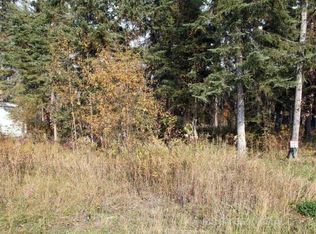
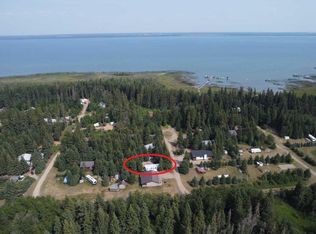
Welcome to Sandy Point on the west side of beautiful Brightsand Lake, where year-round lake living meets comfort and convenience. Nestled on a nicely treed street and situated on two lots, this well-maintained 2-bedroom, 2-bathroom cabin offers the perfect blend of privacy and recreation. Built in 2018, this year-round property features its own well and a heated crawl space, providing comfort and functionality in every season. Inside, you'll appreciate the open-concept design with vaulted ceilings that create a bright and spacious atmosphere. Large windows allow natural light to flood the main living area, making it an inviting space for family gatherings or relaxing weekends at the lake. The functional layout includes two comfortable bedrooms, two bathrooms, and a dedicated mechanical/laundry room for added convenience. Whether you're looking for a seasonal getaway or a full-time residence, this property is ready to accommodate your lifestyle. Just a short walk from the cabin, you'll find a beautiful sandy beach and excellent swimming area, ideal for children and adults alike. Enjoy all that Brightsand Lake has to offer, including boating, fishing, swimming, and making lifelong memories with family and friends. If you've been searching for a move-in ready, year-round lake property with room to spread out and enjoy the outdoors, this Sandy Point gem deserves a closer look.
Active
C$529,000
212 & 210 Spruce BAY, Mervin Rm No.499, SK S0M 0H0
2beds
2baths
1,456sqft
Single Family Residence
Built in 2018
0.45 Acres Lot
$-- Zestimate®
C$363/sqft
C$-- HOA
What's special
Nicely treed streetSituated on two lotsOwn wellHeated crawl spaceOpen-concept designVaulted ceilingsLarge windows
- 75 days
- 6
- 0
Zillow last checked:
Listing updated:
Listed by:
Ross Houston,
Lake & Country Realty Ltd.
Source: Saskatchewan REALTORS® Association,MLS®#: SK039568Originating MLS®#: Saskatchewan REALTORS® Association
Facts & features
Interior
Bedrooms & bathrooms
- Bedrooms: 2
- Bathrooms: 2
Primary bedroom
- Features: Room Floor: Hardwood
- Level: Main
- Dimensions: 14'x12'11"
Bedroom
- Features: Room Floor: Hardwood
- Level: Main
- Dimensions: 10'1"x10'
Other
- Features: Room Floor: Tile
- Level: Main
- Dimensions: 13'6"x4'11"
Other
- Features: Room Floor: Tile
- Level: Main
- Dimensions: 7'1"x7'5"
Dining room
- Features: Room Floor: Hardwood
- Level: Main
- Dimensions: 14'8"x10'5"
Foyer
- Features: Room Floor: Tile
- Level: Main
- Dimensions: 10'3"x5'7"
Kitchen
- Features: Room Floor: Hardwood
- Level: Main
- Dimensions: 13'8"x10'5"
Other
- Features: Room Floor: Linoleum
- Level: Main
- Dimensions: 10'x8'7"
Living room
- Features: Room Floor: Hardwood
- Level: Main
- Dimensions: 20'x16'8"
Storage
- Features: Room Floor: Hardwood
- Level: Main
- Dimensions: 7'11"x5'
Heating
- Forced Air, Propane, Wood
Cooling
- Central Air
Appliances
- Included: Water Heater, Electric Water Heater, Water Softener, Dishwasher Built In, Dryer, Refrigerator, Exhaust Fan, Microwave, Stove, Washer, On Demand Water Heater
Features
- T.V. Mounts
- Windows: Window Treatments
- Basement: Crawl Space,Concrete
- Has fireplace: Yes
- Fireplace features: Wood Burning
Interior area
- Total structure area: 1,456
- Total interior livable area: 1,456 sqft
Property
Parking
- Total spaces: 5
- Parking features: No Garage, Parking Spaces
Features
- Patio & porch: Deck
- Exterior features: Lawn Front
- Frontage length: 141.00
Lot
- Size: 0.45 Acres
- Dimensions: 140
- Features: Irregular Lot, Trees/Shrubs
Details
- Additional structures: Shed(s)
- Other equipment: Air Exchanger
Construction
Type & style
- Home type: SingleFamily
- Architectural style: Bungalow
- Property subtype: Single Family Residence
Materials
- Composite Siding, Vinyl Siding
- Roof: Metal
Condition
- Year built: 2018
Community & HOA
Community
- Subdivision: Sandy Point (Mervin Rm No.499)
Location
- Region: Mervin No 499
Financial & listing details
- Price per square foot: C$363/sqft
- Annual tax amount: C$3,403
- Date on market: 6/16/2026
- Ownership: Freehold
Price history
| Date | Event | Price |
|---|---|---|
| 7/24/2026 | Price change | C$529,000-3.6%C$363/sqft |
Source: Saskatchewan REALTORS® Association #SK039568 Report a problem | ||
| 6/16/2026 | Listed for sale | C$549,000C$377/sqft |
Source: Saskatchewan REALTORS® Association #SK039568 Report a problem | ||
Public tax history
Tax history is unavailable.
Climate risks
Neighborhood: S0M
Nearby schools
GreatSchools rating
No schools nearby
We couldn't find any schools near this home.
Similar homes
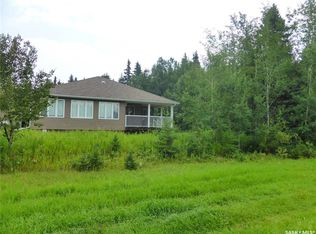
- C$375,0003 bd2 ba1.3k sqft400 Birch Bay, Sandy Point, Brightsand Lake, Mervin Rm No.499, SK S0M 2T0For Sale
 MLS ID #SK043476, Ross Houston, Lake & Country Realty Ltd.. Saskatchewan REALTORS® Association
 - C$550,0004 bd3 ba2.1k sqft226 & 228 Mickey's Pl, Sunny Acres Brightsand Lake, Mervin Rm No.499, SK S0M 0H0For Sale
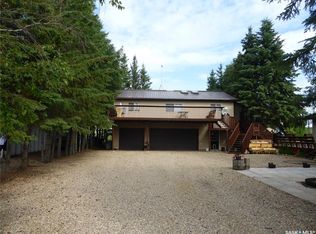 MLS ID #SK030360, Ross Houston, Lake & Country Realty Ltd.. Saskatchewan REALTORS® Association
 - C$439,0002 bd1 ba909 sqft1009 Trelayne Place, Mervin Rm No.499, SK S0M 0H0For Sale
 MLS ID #SK029116, Shawna Schira-Kroeker, RE/MAX North Country. Saskatchewan REALTORS® Association
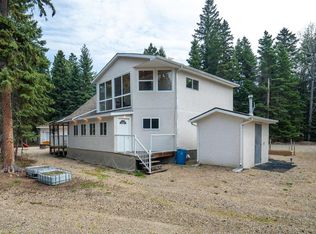
 - C$429,9004 bd2 ba1.8k sqft1103 S Marblo Pl, Mervin No. 499, SK S0M 0H0For Sale
 MLS ID #A2308811, Christopher Parsons, Associate, Musgrave Agencies. courtesy of Pillar9 System
