Visit REALTOR® website for additional information. Located just 1 km from St. Walburg, this 50-acre acreage offers a 1,400 sq. ft. home with a fully finished walkout basement. The main floor includes an open-concept living area with deck access, a kitchen with quartz countertops, stainless steel appliances, double wall ovens, and a large island, along with a primary bedroom featuring a 4-piece ensuite and deck access, a second bedroom, 4-piece bathroom, mudroom, and laundry. The basement includes a family room with wet bar, media room, two bedrooms, a 4-piece bathroom, storage, and in-floor heating. Additional features include water treatment systems, a double attached heated garage, upper deck, lower patio with hot tub, landscaped yard, and garden area. Equestrian and hobby farm facilities include an outdoor riding arena, tack shed, round pen, horse shelter, corrals, and water bowl.
Active
C$660,000
Rural Address, Frenchman Butte Rm No. 501, SK S0M 2T0
4beds
3baths
1,400sqft
Single Family Residence
Built in 2010
50 Acres Lot
$-- Zestimate®
C$471/sqft
C$-- HOA
What's special
- 344 days |
- 18 |
- 0 |
Zillow last checked:
Listing updated:
Listed by:
Jonathan David,
PG Direct Realty Ltd.
Source: Saskatchewan REALTORS® Association,MLS®#: SK017988Originating MLS®#: Saskatchewan REALTORS® Association
Facts & features
Interior
Bedrooms & bathrooms
- Bedrooms: 4
- Bathrooms: 3
Primary bedroom
- Features: Room Floor: Laminate
- Level: Main
- Area: 157.67 Square Feet
- Dimensions: 14.8x10.9
Bedroom
- Features: Room Floor: Laminate
- Level: Main
- Area: 99.44 Square Feet
- Dimensions: 9.3x10.9
Bedroom
- Features: Room Floor: Ceramic
- Level: Basement
- Area: 110.83 Square Feet
- Dimensions: 8.9x12.8
Bedroom
- Features: Room Floor: Ceramic
- Level: Basement
- Area: 123.13 Square Feet
- Dimensions: 12.5x9.11
Other
- Features: Room Floor: Ceramic
- Level: Main
- Area: 90.72 Square Feet
- Dimensions: 7.8x11.10
Other
- Features: Room Floor: Ceramic
- Level: Basement
- Area: 133.5 Square Feet
- Dimensions: 14.10x9
Other
- Features: Room Floor: Ceramic
- Level: Main
- Area: 91.38 Square Feet
- Dimensions: 8.6x10.9
Family room
- Features: Room Floor: Ceramic
- Level: Basement
- Area: 544.11 Square Feet
- Dimensions: 19.8x27.8
Other
- Features: Room Floor: Tile
- Level: Main
- Area: 278.67 Square Feet
- Dimensions: 14.8x19
Other
- Level: Main
- Area: 74.44 Square Feet
- Dimensions: 13.4x5.7
Living room
- Features: Room Floor: Laminate
- Level: Main
- Area: 210.58 Square Feet
- Dimensions: 11.1x19
Heating
- Forced Air, Hot Water, Natural Gas, Furnace Owned
Appliances
- Included: Water Heater, Other Water Heater, Water Softener, Refrigerator, Stove, Washer, Dryer, Freezer, Exhaust Fan, Microwave, Oven Built In, Reverse Osmosis System
Features
- T.V. Mounts, Central Vac Attached, Central Vac Attachments, Vac Power Nozzle
- Windows: Window Treatments
- Basement: Walk-Out Access,Finished,Concrete
- Has fireplace: No
Interior area
- Total structure area: 1,400
- Total interior livable area: 1,400 sqft
Property
Parking
- Total spaces: 4
- Parking features: 2 Car Attached, Parking Pad, Garage Door Opnr/Control(S), Heated Garage
- Attached garage spaces: 2
- Has uncovered spaces: Yes
- Details: Parking Size: 27.0x29.5
Features
- Patio & porch: Deck, Patio
- Exterior features: Balcony, Garden, Lawn Back, Lawn Front
- Has spa: Yes
- Spa features: Hot Tub
Lot
- Size: 50 Acres
- Features: Trees/Shrubs
Details
- Additional structures: Shed(s)
- Other equipment: Air Exchanger
Construction
Type & style
- Home type: SingleFamily
- Architectural style: Bungalow
- Property subtype: Single Family Residence
Materials
- Wood Frame, Vinyl Siding
- Roof: Asphalt & Gravel
Condition
- Year built: 2010
Community & HOA
Location
- Region: Butte
Financial & listing details
- Price per square foot: C$471/sqft
- Annual tax amount: C$2,122
- Date on market: 9/10/2025
- Ownership: Freehold
Price history
| Date | Event | Price |
|---|---|---|
| 6/15/2026 | Price change | C$660,000+69.7%C$471/sqft |
Source: Saskatchewan REALTORS® Association #SK017988 Report a problem | ||
| 3/9/2026 | Price change | C$389,000-44.3%C$278/sqft |
Source: Saskatchewan REALTORS® Association #SK029813 Report a problem | ||
| 9/10/2025 | Listed for sale | C$699,000C$499/sqft |
Source: Saskatchewan REALTORS® Association #SK017988 Report a problem | ||
Public tax history
Tax history is unavailable.
Climate risks
Neighborhood: S0M
Nearby schools
GreatSchools rating
No schools nearby
We couldn't find any schools near this home.
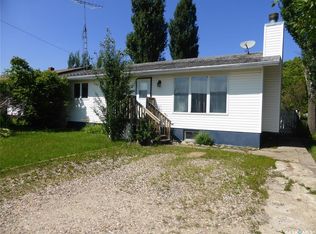
- C$250,0003 bd3 ba1k sqft437 4th Ave E, Saint Walburg, SK S0M2T0For Sale
- C$500,000-- bd-- ba-- sqft113 3rd St E, Maidstone, SK S0M1M0For Sale

- C$188,9005 bd3 ba1k sqft234 1a Ave, Saint Walburg, SK S0M2T0For Sale
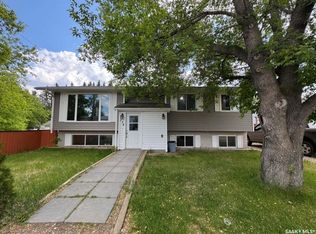
- C$110,0004 bd2 ba1.2k sqft225 1st Ave E, Mervin, SK S0M1Y0For Sale
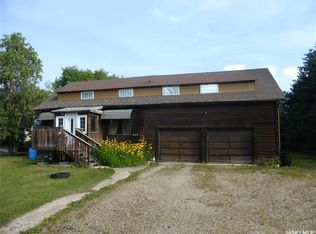
- C$239,9004 bd2 ba1k sqft3rd E Avenue East 117, Saint Walburg, SK S0M2T0For Sale
- C$134,9002 bd1 ba776 sqft118 1st St W, Saint Walburg, SK S0M2T0For Sale
- C$274,9003 bd2 ba973 sqftAcreage E, Pt Northeast 32 53 22 W3 Saint Walburg, SK S0M2T0For Sale
- C$--1 bd1 ba684 sqft126 3rd St W, St. Walburg, SK S0M2T0Off Market
Similar homes
- C$799,0004 bd3 ba1.5k sqftNW Five 54 22 W3 W, Saint Walburg, SK S0M 2T0For Sale
 MLS ID #A2305967, Tj Altman, Associate, Lpt Realty. courtesy of Pillar9 System
 - C$800,0004 bd4 ba1.7k sqft134 Acres Acreage By Spruce Lake, Mervin Rm No.499, SK S0M 2W0For Sale
 MLS ID #SK034969, Ross Houston, Lake & Country Realty Ltd.. Saskatchewan REALTORS® Association
 - C$359,9004 bd2 ba1.6k sqftS Southeast 34 52 23 W3 Rm Of Frenchman Butte #501, Rural, SK S0M 2G0For Sale
 MLS ID #A2330279, Teneille Zellweger, Associate, Exp Realty (Lloyd). courtesy of Pillar9 System
 - C$370,0004 bd3 ba1.1k sqftAcreage On West Side Of Brightsand Lake, Mervin Rm No.499, SK S0M 0H0For Sale
 MLS ID #SK041583, Ross Houston, Lake & Country Realty Ltd.. Saskatchewan REALTORS® Association
 - C$519,9993 bd4 ba1.3k sqft4 N Lakeside Dr, Perch Lake, SK S0M 2G0For SaleMLS ID #A2264266, Matthew Wall, Associate, Re/Max Of Lloydminster. courtesy of Pillar9 System
- C$529,0002 bd2 ba1.4k sqft210 & 212 Spruce Bay, Sandy Point, Brightsand Lake, Mervin Rm No.499, SK S0M 0H0For SaleMLS ID #SK039568, Ross Houston, Lake & Country Realty Ltd.. Saskatchewan REALTORS® Association
- C$429,9004 bd2 ba1.8k sqft1103 S Marblo Pl, Mervin No. 499, SK S0M 0H0For SaleMLS ID #A2308811, Christopher Parsons, Associate, Musgrave Agencies. courtesy of Pillar9 System
- C$375,0003 bd2 ba1.3k sqft400 Birch Bay, Sandy Point, Brightsand Lake, Mervin Rm No.499, SK S0M 2T0For SaleMLS ID #SK043476, Ross Houston, Lake & Country Realty Ltd.. Saskatchewan REALTORS® Association
- C$459,9005 bd3 ba1.6k sqft317 6th Ave W, Maidstone, SK S0M 1M0For SaleMLS ID #A2316371, Louis De Kock, Associate, Exp Realty (Lloyd). courtesy of Pillar9 System
- C$439,0002 bd1 ba909 sqft1009 Trelayne Place, Mervin Rm No.499, SK S0M 0H0For SaleMLS ID #SK029116, Shawna Schira-Kroeker, RE/MAX North Country. Saskatchewan REALTORS® Association
- C$399,5003 bd1 ba1.1k sqft504 S Lakeview Bay, Mervin No. 499, SK S0M 2W0For SaleMLS ID #A2333175, Brad Gilbert, Broker, Coldwell Banker - City Side Realty. courtesy of Pillar9 System
