Built in 2006 with over 1600 sq.ft. on the main level plus a fully development basement and located in a quiet cul-de-sac on an incredible lot in the beautiful community of Paradise Hill, Saskatchewan. It has a large front foyer that welcomes you to the main living spaces of the home. The attractive kitchen features stainless steel appliances, lots of cupboard space and a well-sized island. There are big beautiful bay windows in both the dining room and the living room allowing for lots of natural light. Additionally, the gas fireplace in the living room makes the space feel cozy on those cool fall evenings. The generous primary bedroom hosts a spacious en-suite and large walk-in closet. There are 2 additional bedrooms and a 4-pc bathroom on the main level. Also on this floor are a 2-pc bathroom/laundry room combination and a mudroom which are positioned near the exit to the covered breezeway between the house and the oversized double car garage (28x32). Downstairs you will enjoy a large family/games room, a 3-pc bathroom, 2 more large bedrooms and another room that would make an excellent exercise room, office or bedroom. The backyard is an oasis! Enjoy the patio, pathways, trees, shrubs, plants, garden beds and lawn. The home is heated with a forced air natural gas furnace. There is also hot water floor heat in the basement and garage. Paradise Hill is located 45 minutes North East of Lloydminster. The community boasts a K-12 school, arena, curling rink, library and more! Call to view!
For sale
C$459,900
317 6th Ave W, Maidstone, SK S0M 1M0
5beds
1,645sqft
Single Family Residence
Built in 2006
0.33 Acres Lot
$-- Zestimate®
C$280/sqft
C$-- HOA
What's special
Quiet cul-de-sacIncredible lotLarge front foyerAttractive kitchenStainless steel appliancesLots of cupboard spaceWell-sized island
- 55 days |
- 3 |
- 0 |
Zillow last checked:
Listing updated:
Listed by:
Louis De Kock, Associate,
Exp Realty (Lloyd)
Source: courtesy of Pillar9 System,MLS®#: A2316371 Originating MLS®#: Lloydminster
Originating MLS®#: LloydminsterFacts & features
Interior
Bedrooms & bathrooms
- Bedrooms: 5
- Bathrooms: 3
- Full bathrooms: 3
Bedroom
- Level: Main
- Dimensions: 10`10" x 10`8"
Bedroom
- Level: Main
- Dimensions: 11`0" x 10`0"
Other
- Level: Main
- Dimensions: 13`2" x 12`3"
Bedroom
- Level: Basement
- Dimensions: 11`7" x 12`5"
Bedroom
- Level: Basement
- Dimensions: 11`7" x 11`0"
Other
- Level: Main
- Dimensions: 8`10" x 7`5"
Other
- Level: Basement
- Dimensions: 7`7" x 8`11"
Other
- Level: Main
- Dimensions: 5`7" x 13`2"
Bonus room
- Level: Basement
- Dimensions: 14`0" x 9`0"
Dining room
- Level: Main
- Dimensions: 10`11" x 16`10"
Foyer
- Level: Main
- Dimensions: 5`11" x 11`0"
Game room
- Level: Basement
- Dimensions: 30`0" x 18`0"
Kitchen
- Level: Main
- Dimensions: 13`1" x 13`4"
Laundry
- Level: Main
- Dimensions: 10`3" x 6`4"
Living room
- Level: Main
- Dimensions: 14`0" x 15`6"
Mud room
- Level: Main
- Dimensions: 7`1" x 8`10"
Office
- Level: Basement
- Dimensions: 10`6" x 16`7"
Walk in closet
- Level: Main
- Dimensions: 0`0" x 0`0"
Heating
- Radiant Floor, Forced Air, Hot Water, Natural Gas
Cooling
- None
Appliances
- Included: Dryer, Refrigerator, Stove(s), Washer
- Laundry: Laundry Room, Main Level
Features
- Kitchen Island, Sump Pump(s)
- Flooring: Carpet, Hardwood, Laminate, Linoleum
- Windows: Window Coverings
- Basement: Full
- Number of fireplaces: 1
- Fireplace features: Gas, Living Room
Interior area
- Total interior livable area: 1,645 sqft
Property
Parking
- Total spaces: 4
- Parking features: Double Garage Attached
- Attached garage spaces: 2
Features
- Levels: One
- Stories: 1
- Patio & porch: Patio
- Exterior features: Private Yard
- Fencing: None
- Frontage length: 14.93M 49`0"
Lot
- Size: 0.33 Acres
- Features: Back Yard, Front Yard, Landscaped, Lawn, Many Trees
Details
- Zoning: R
- Other equipment: Satellite Dish
Construction
Type & style
- Home type: SingleFamily
- Architectural style: Bungalow
- Property subtype: Single Family Residence
Materials
- Vinyl Siding, Wood Frame
- Foundation: Wood
- Roof: Asphalt Shingle
Condition
- New construction: No
- Year built: 2006
Community & HOA
Community
- Features: Park, Playground
- Subdivision: NONE
HOA
- Has HOA: No
Location
- Region: Maidstone
Financial & listing details
- Price per square foot: C$280/sqft
- Date on market: 5/30/2026
- Inclusions: N/A
Louis De Kock, Associate
Louis De Kock, Associate
By pressing Contact Agent, you agree that the real estate professional identified above may call/text you about your search, which may involve use of automated means and pre-recorded/artificial voices. You don't need to consent as a condition of buying any property, goods, or services. Message/data rates may apply. You also agree to our Terms of Use. Zillow does not endorse any real estate professionals. We may share information about your recent and future site activity with your agent to help them understand what you're looking for in a home.
Price history
Price history is unavailable.
Public tax history
Tax history is unavailable.
Climate risks
Neighborhood: S0M
Nearby schools
GreatSchools rating
No schools nearby
We couldn't find any schools near this home.
- C$259,9004 bd2 ba920 sqft307 W 7th Ave, Paradise Hill, SK S0M2G0For Sale

- C$299,9005 bd3 ba1.2k sqft207 W 7th Ave, Paradise Hill, SK S0M2G0For Sale

- C$64,9001 bd1 ba840 sqft114 1st Ave W, Marsden, SK S0M1P0For Sale
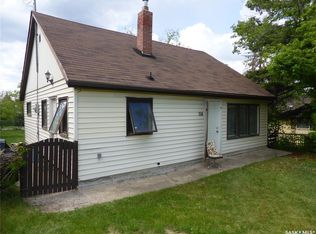
- C$229,9002 bd2 ba1.2k sqft110 1st Ave S, Dorintosh, SK S0M0T0For Sale

- C$100,0001 bd1 ba630 sqft301 Railway Ave, Cut Knife, SK S0M0N0For Sale
- C$48,9000.56 Acres5 Boken Dr #501, Frenchman Butte, SK S0M2G0Lot/Land
- C$48,9000.63 Acres4 Boken Dr #501, Frenchman Butte, SK S0M2G0Lot/Land
- C$48,9000.81 Acres2 Boken Dr #501, Frenchman Butte, SK S0M2G0Lot/Land
Similar homes
- C$299,9005 bd3 ba1.2k sqft207 W 7th Ave, Paradise Hill, SK S0M 2G0For SaleMLS ID #A2319344, Teneille Zellweger, Associate, Exp Realty (Lloyd). courtesy of Pillar9 System
- C$259,9004 bd2 ba920 sqft307 W 7th Ave, Paradise Hill, SK S0M 2G0For SaleMLS ID #A2322256, David Kadun, Associate, Lpt Realty. courtesy of Pillar9 System
- C$359,9004 bd2 ba1.6k sqftS Southeast 34 52 23 W3 Rm Of Frenchman Butte #501, Rural, SK S0M 2G0For Sale
 MLS ID #A2330279, Teneille Zellweger, Associate, Exp Realty (Lloyd). courtesy of Pillar9 System
 - C$519,9993 bd4 ba1.3k sqft4 N Lakeside Dr, Perch Lake, SK S0M 2G0For Sale
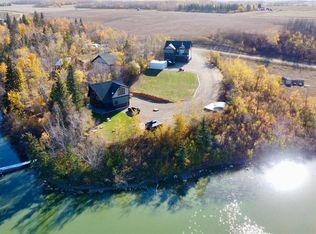 MLS ID #A2264266, Matthew Wall, Associate, Re/Max Of Lloydminster. courtesy of Pillar9 System
 - C$427,5004 bd3 ba1.3k sqft102 S Hill Ave, Cut Knife, SK S0M 0N0For SaleMLS ID #A2299594, Teneille Zellweger, Associate, Exp Realty (Lloyd). courtesy of Pillar9 System
- C$660,0004 bd3 ba1.4k sqftNe 04-54-22-w3, Frenchman Butte Rm No. 501, SK S0M 2T0For SaleMLS ID #SK017988, Jonathan David, PG Direct Realty Ltd.. Saskatchewan REALTORS® Association
- C$239,9004 bd2 ba1k sqft3rd E Avenue East 117, Saint Walburg, SK S0M 2T0For SaleMLS ID #A2321678, Tj Altman, Associate, Lpt Realty. courtesy of Pillar9 System
- C$299,9004 bd2 ba1k sqft19 E 3rd St W, Saint Walburg, SK S0M 2T0For SaleMLS ID #A2318504, Tj Altman, Associate, Lpt Realty. courtesy of Pillar9 System
- C$274,9003 bd2 ba973 sqftAcreage E, Pt Northeast 32 53 22 W3 Saint Walburg, SK S0M 2T0For SaleMLS ID #A2311088, Tj Altman, Associate, Lpt Realty. courtesy of Pillar9 System
- C$250,0003 bd3 ba1k sqft437 4th Ave, St.walburg, St. Walburg, SK S0M 2T0For SaleMLS ID #SK029665, Ross Houston, Lake & Country Realty Ltd.. Saskatchewan REALTORS® Association
