Experience lakefront living in this stunning Modern Retreat at Perch Lake SK! This four seasons home offers incredible potential for those looking for their own dream lakefront escape. Situated on a large .89 acre private lot you will find the main house as well as the 4 car garage with living quarters above and ample storage and parking options for vehicles, boats, trailers and RVs. The main house features one bedroom with a 2-piece en-suite as well as laundry area and full 4 pc bath on the main floor. The open-concept living space boasts vaulted ceilings and an electric fireplace with modern surround accent, creating a welcoming atmosphere. Seamless access to the vinyl covered Duradeck makes it perfect for entertaining or soaking in the beautiful views. Moving upstairs the spacious open loft adds even more possibilities. Currently setup with a sleeping area, family room as well as a third bathroom with steam shower. Other standout features include, triple pane windows, granite kitchen counters, stainless steel appliances and more. The garage offers plenty of different parking arrangements from the standard 20’ x 19’ two car portion to the large 40’ x 14’ side with 14’ tall x 11’ wide doors, built to accommodate motorhomes, RV’s and boats. The garage is fully insulated and is complete with in floor heat. Additionally, you will find another 750 sqft living space above the garage, including kitchen, living area, 4 pc bath and 2 bedrooms. This cozy suite has its very own deck area offering scenic lake views. Both the Main house and garage/suite are on their own separate cisterns and septic tanks. With so much to offer this property will not disappoint. Furniture and everything to keep the property maintained and running are negotiable and can be included.
For sale
C$519,999
4 N Lakeside Dr, Perch Lake, SK S0M 2G0
3beds
1,344sqft
Single Family Residence
Built in 2016
0.89 Acres Lot
$-- Zestimate®
C$387/sqft
C$-- HOA
What's special
- 283 days |
- 4 |
- 1 |
Zillow last checked:
Listing updated:
Listed by:
Matthew Wall, Associate,
Re/Max Of Lloydminster
Source: courtesy of Pillar9 System,MLS®#: A2264266 Originating MLS®#: Lloydminster
Originating MLS®#: LloydminsterFacts & features
Interior
Bedrooms & bathrooms
- Bedrooms: 3
- Bathrooms: 4
- Full bathrooms: 3
- 1/2 bathrooms: 1
Bedroom
- Level: Main
- Dimensions: 12`0" x 10`0"
Bedroom
- Level: Suite
- Dimensions: 12`11" x 9`11"
Bedroom
- Level: Suite
- Dimensions: 12`11" x 9`11"
Other
- Level: Main
- Dimensions: 10`10" x 4`10"
Other
- Level: Second
- Dimensions: 7`1" x 6`11"
Other
- Level: Suite
- Dimensions: 9`4" x 4`11"
Other
- Level: Main
- Dimensions: 4`10" x 4`5"
Eat in kitchen
- Level: Suite
- Dimensions: 10`10" x 8`1"
Family room
- Level: Second
- Dimensions: 15`5" x 20`0"
Kitchen
- Level: Main
- Dimensions: 15`8" x 10`10"
Living room
- Level: Suite
- Dimensions: 11`4" x 19`5"
Other
- Level: Main
- Dimensions: 20`11" x 14`0"
Heating
- Fireplace Insert, Forced Air
Cooling
- Central Air
Appliances
- Included: Dishwasher, Electric Stove, Microwave Hood Fan, Refrigerator, Washer/Dryer Stacked
- Laundry: In Unit
Features
- Ceiling Fan(s), Granite Counters, High Ceilings, See Remarks, Sump Pump(s)
- Flooring: Laminate
- Windows: Vinyl Windows
- Basement: Crawl Space
- Number of fireplaces: 2
- Fireplace features: Electric
Interior area
- Total interior livable area: 1,344 sqft
Property
Parking
- Total spaces: 10
- Parking features: Off Street, Quad or More Detached, RV Access/Parking, RV Garage
- Garage spaces: 5
Features
- Levels: 2 and Half Storey,1 and Half Storey
- Stories: 1.5
- Patio & porch: Balcony(s), Deck, See Remarks, Wrap Around
- Exterior features: Dock, Fire Pit, Garden, Private Yard
- Fencing: None
- Has view: Yes
- Frontage length: 68.80M 225`9"
Lot
- Size: 0.89 Acres
- Features: Cleared, Gentle Sloping, Lake, Landscaped, Lawn, Private, See Remarks, Views
Details
- Zoning: REC
Construction
Type & style
- Home type: SingleFamily
- Property subtype: Single Family Residence
Materials
- Concrete, Vinyl Siding, Wood Frame
- Foundation: Concrete Perimeter
- Roof: Asphalt Shingle
Condition
- New construction: No
- Year built: 2016
Community & HOA
Community
- Features: Fishing, Lake, Other
- Subdivision: NONE
HOA
- Has HOA: No
Location
- Region: Perch Lake
Financial & listing details
- Price per square foot: C$387/sqft
- Date on market: 10/15/2025
- Inclusions: N/A
Matthew Wall, Associate
Matthew Wall, Associate
(780) 808-2700
By pressing Contact Agent, you agree that the real estate professional identified above may call/text you about your search, which may involve use of automated means and pre-recorded/artificial voices. You don't need to consent as a condition of buying any property, goods, or services. Message/data rates may apply. You also agree to our Terms of Use. Zillow does not endorse any real estate professionals. We may share information about your recent and future site activity with your agent to help them understand what you're looking for in a home.
Price history
Price history is unavailable.
Public tax history
Tax history is unavailable.
Climate risks
Neighborhood: S0M
Nearby schools
GreatSchools rating
No schools nearby
We couldn't find any schools near this home.
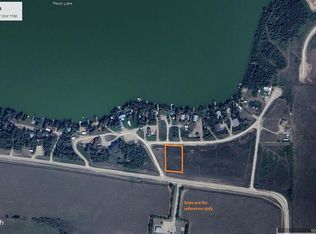
- C$48,9000.56 Acres5 Boken Dr #501, Frenchman Butte, SK S0M2G0Lot/Land
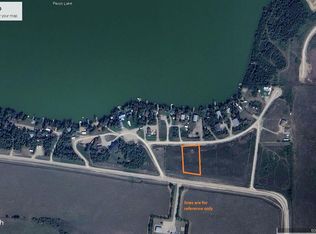
- C$48,9000.63 Acres4 Boken Dr #501, Frenchman Butte, SK S0M2G0Lot/Land
- C$59,9000.69 Acres3 Boken Dr #501, Frenchman Butte, SK S0M2G0Lot/Land

- C$48,9000.81 Acres2 Boken Dr #501, Frenchman Butte, SK S0M2G0Lot/Land
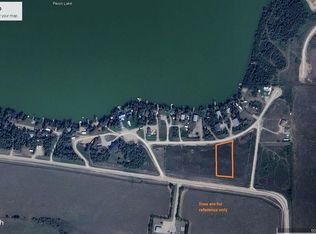
- C$48,9000.81 Acres1 Boken Dr #501, Frenchman Butte, SK S0M2G0Lot/Land
- C$100,0001 bd1 ba630 sqft301 Railway Ave, Cut Knife, SK S0M0N0For Sale
- C$229,9002 bd2 ba1.2k sqft110 1st Ave S, Dorintosh, SK S0M0T0For Sale
- C$299,9005 bd3 ba1.2k sqft207 W 7th Ave, Paradise Hill, SK S0M2G0For Sale
Similar homes
- C$359,9004 bd2 ba1.6k sqftS Southeast 34 52 23 W3 Rm Of Frenchman Butte #501, Rural, SK S0M 2G0For Sale
 MLS ID #A2330279, Teneille Zellweger, Associate, Exp Realty (Lloyd). courtesy of Pillar9 System
 - C$459,9005 bd3 ba1.6k sqft317 6th Ave W, Maidstone, SK S0M 1M0For Sale
 MLS ID #A2316371, Louis De Kock, Associate, Exp Realty (Lloyd). courtesy of Pillar9 System
 - C$299,9005 bd3 ba1.2k sqft207 W 7th Ave, Paradise Hill, SK S0M 2G0For Sale
 MLS ID #A2319344, Teneille Zellweger, Associate, Exp Realty (Lloyd). courtesy of Pillar9 System
 - C$660,0004 bd3 ba1.4k sqftNe 04-54-22-w3, Frenchman Butte Rm No. 501, SK S0M 2T0For Sale
 MLS ID #SK017988, Jonathan David, PG Direct Realty Ltd.. Saskatchewan REALTORS® Association
 - C$427,5004 bd3 ba1.3k sqft102 S Hill Ave, Cut Knife, SK S0M 0N0For SaleMLS ID #A2299594, Teneille Zellweger, Associate, Exp Realty (Lloyd). courtesy of Pillar9 System
- C$274,9003 bd2 ba973 sqftAcreage E, Pt Northeast 32 53 22 W3 Saint Walburg, SK S0M 2T0For SaleMLS ID #A2311088, Tj Altman, Associate, Lpt Realty. courtesy of Pillar9 System
- C$299,9004 bd2 ba1k sqft19 E 3rd St W, Saint Walburg, SK S0M 2T0For SaleMLS ID #A2318504, Tj Altman, Associate, Lpt Realty. courtesy of Pillar9 System
