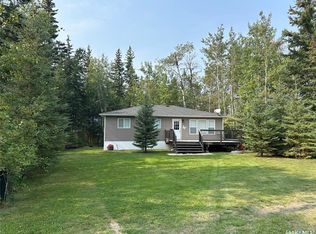
Unique build!! Whether you are looking for permanent living at the lake, a cottage to escape to you will be sure to fall in love with this Carriage style home/cabin at the beautiful Resort Hamlet of Evergreen, Brightsand Lake. This property is full of character and was extremely well built and maintained, 2 spacious bedrooms, 2 lofts, open floor plan and an east facing balcony off the living room area. Wood stove provides low-cost heating and a cozy warmth to this already charming cottage. Some things to note about this property, ICF walls, Douglas fir construction, Fir flooring, Steel beams and Fir laminate beams, Heavy gauge metal roofing, Hardie board siding, Private well tested and is potable, 220 plug in garage, a short walk to the lake, and a good beach just steps away. Massive garage heated with overheat gas furnace, this huge garage gives you tons of storage, parking for your toys, and room to expand living space if needed. Call for more information.
Active
C$439,000
1009 Trelayne PLACE, Mervin Rm No.499, SK S0M 0H0
2beds
1baths
909sqft
Single Family Residence
Built in 2008
0.3 Acres Lot
$-- Zestimate®
C$483/sqft
C$-- HOA
What's special
Open floor planIcf wallsDouglas fir constructionFir flooringHeavy gauge metal roofingHardie board siding
- 181 days |
- 4 |
- 0 |
Zillow last checked:
Listing updated:
Listed by:
Shawna Schira-Kroeker,
RE/MAX North Country
Source: Saskatchewan REALTORS® Association,MLS®#: SK029116Originating MLS®#: Saskatchewan REALTORS® Association
Facts & features
Interior
Bedrooms & bathrooms
- Bedrooms: 2
- Bathrooms: 1
Bedroom
- Features: Room Floor: Hardwood
- Level: Main
- Area: 160.99 Square Feet
- Dimensions: 14.5x11.2
Bedroom
- Features: Room Floor: Hardwood
- Level: Main
- Area: 145 Square Feet
- Dimensions: 15x9.8
Other
- Features: Room Floor: Ceramic Tile
- Level: Main
- Area: 49.44 Square Feet
- Dimensions: 9.5x5.3
Foyer
- Features: Room Floor: Hardwood
- Level: Main
- Area: 149.5 Square Feet
- Dimensions: 13x11.6
Other
- Features: Room Floor: Hardwood
- Level: Main
- Area: 154.5 Square Feet
- Dimensions: 17.2x9
Living room
- Features: Room Floor: Hardwood
- Level: Main
- Area: 154.5 Square Feet
- Dimensions: 17.2x9
Loft
- Features: Room Floor: Carpet
- Level: Second
- Area: 79.33 Square Feet
- Dimensions: 11.4x7
Loft
- Features: Room Floor: Wood
- Level: Second
- Area: 77.33 Square Feet
- Dimensions: 9.8x8
Storage
- Features: Room Floor: Hardwood
- Level: Main
- Area: 27.33 Square Feet
- Dimensions: 8x3.5
Heating
- Natural Gas, Wood
Appliances
- Included: Water Heater, Electric Water Heater, Dryer, Refrigerator, Microwave, Stove, Washer
Features
- T.V. Mounts
- Windows: Window Treatments
- Basement: Walls (Other)
- Number of fireplaces: 1
- Fireplace features: Wood Burning
Interior area
- Total structure area: 909
- Total interior livable area: 909 sqft
Property
Parking
- Total spaces: 4
- Parking features: 2 Car Attached, Heated Garage, Gravel
- Attached garage spaces: 2
- Has uncovered spaces: Yes
- Details: Parking Size: 27.0x39.0
Features
- Levels: Two
- Stories: 2
- Exterior features: Balcony
- Fencing: Partial
- Frontage length: 95.00
Lot
- Size: 0.3 Acres
- Dimensions: 130/148
- Features: Irregular Lot, Trees/Shrubs
Construction
Type & style
- Home type: SingleFamily
- Property subtype: Single Family Residence
Materials
- Composite Siding
- Roof: Metal
Condition
- Year built: 2008
Community & HOA
Community
- Subdivision: Evergreen Acres (Mervin Rm No.499)
Location
- Region: Mervin No 499
Financial & listing details
- Price per square foot: C$483/sqft
- Annual tax amount: C$1,695
- Date on market: 2/24/2026
- Exclusions: Water Softener
- Ownership: Freehold
Price history
| Date | Event | Price |
|---|---|---|
| 2/24/2026 | Listed for sale | C$439,000C$483/sqft |
Source: Saskatchewan REALTORS® Association #SK029116 Report a problem | ||
Public tax history
Tax history is unavailable.
Climate risks
Neighborhood: S0M
Nearby schools
GreatSchools rating
No schools nearby
We couldn't find any schools near this home.
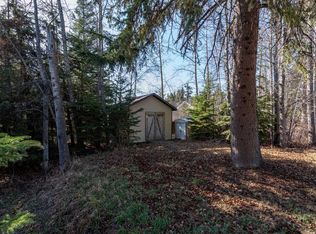
- C$129,9999,147 sqft916 Brightsand Pl, Mervin No. 499, SK S0M0H0Lot/Land
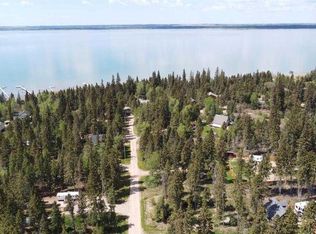
- C$44,9008,712 sqft804 Brightsand Cres, Mervin No. 499, SK S0M0H0Lot/Land
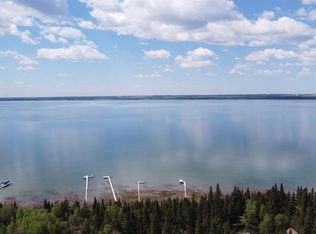
- C$49,9008,276 sqft807 Brightsand Cres, Mervin No. 499, SK S0M0H0Lot/Land
- C$72,5000.28 acresLOT 25 Bodnar Rd, Mervin No. 499, SK S0M0H0Lot/Land
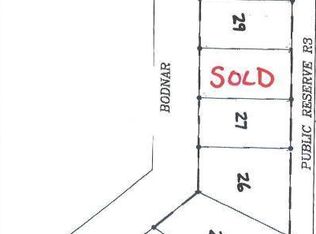
- C$57,5009,147 sqftLOT 27 Bodnar Rd, Mervin No. 499, SK S0M0H0Lot/Land
- C$429,9004 bd2 ba1.8k sqft1103 S Marblo Pl, Mervin No. 499, SK S0M0H0For Sale
- C$72,5009,147 sqftLOT 24 Bodnar Rd, Mervin No. 499, SK S0M0H0Lot/Land
- C$78,8887,361 sqft606 Pine Pl #499, Mervin No. 499, SK S0M0H0Lot/Land
Similar homes
- C$445,0003 bd1 ba1.1k sqft8 Laurjan Dr, Turtle Lake Lodge Turtle Lake, Turtle View, SK S0M 1J0For Sale
 MLS ID #SK038779, Brooklyn Orange, Lake & Country Realty Ltd.. Saskatchewan REALTORS® Association
 - C$399,5003 bd1 ba1.1k sqft504 S Lakeview Bay, Mervin No. 499, SK S0M 2W0For Sale
 MLS ID #A2333175, Brad Gilbert, Broker, Coldwell Banker - City Side Realty. courtesy of Pillar9 System
 - C$370,0004 bd3 ba1.1k sqftAcreage On West Side Of Brightsand Lake, Mervin Rm No.499, SK S0M 0H0For Sale
 MLS ID #SK041583, Ross Houston, Lake & Country Realty Ltd.. Saskatchewan REALTORS® Association
 - C$375,0003 bd2 ba1.1k sqft1032 Aspen Cove Cres, Rv Turtle View Turtle Lake, Turtle View, SK S0M 1J0For Sale
 MLS ID #SK028702, Brooklyn Orange, Lake & Country Realty Ltd.. Saskatchewan REALTORS® Association
 - C$458,9005 bd1 ba917 sqft7 Mathews CRESCENT, Turtle View, SK S0M 0Y0For SaleMLS ID #SK044478, Ron Ashton, Century 21 Fusion. Saskatchewan REALTORS® Association
- C$480,0005 bd1 ba1.2k sqft19 Mathews Crescent Turtle View Turtle Lake, Turtle View, SK S0M 1J0For SaleMLS ID #SK036189, Brooklyn Orange, Lake & Country Realty Ltd.. Saskatchewan REALTORS® Association
- C$379,0003 bd1 ba1.1k sqft34 Mathews Cres, Turtle Lake Lodge, Turtle View, SK S0M 1J0For SaleMLS ID #SK039257, Brooklyn Orange, Lake & Country Realty Ltd.. Saskatchewan REALTORS® Association
- C$599,0003 bd1 ba1.3k sqft525 S Graeme Rd #521, Mervin No. 499, SK S0M 1J0For SaleMLS ID #A2333259, Jenna Noble, Associate, Re/Max Of Lloydminster. courtesy of Pillar9 System
- C$324,0003 bd1 ba1.2k sqft4 Amalia Place, Kivimaa Moonlight Bay Turtle Lake, Kivimaa-Moonlight Bay, SK S0M 1J0For SaleMLS ID #SK030494, Ross Houston, Lake & Country Realty Ltd.. Saskatchewan REALTORS® Association
- C$330,0003 bd1 ba1k sqft533 Dustin PLACE, Mervin Rm No.499, SK S0M 1J0For SaleMLS ID #SK039451, Wally Lorenz, RE/MAX Of The Battlefords. Saskatchewan REALTORS® Association
- C$347,5003 bd1 ba988 sqft1327 Kewatin Lane, Sunset View Turtle Lake, Mervin Rm No.499, SK S0M 1J0For SaleMLS ID #SK031159, Louise Stuart, Lake & Country Realty Ltd.. Saskatchewan REALTORS® Association
- C$237,0003 bd1 ba720 sqft13 Zulynik PLACE, Kivimaa-Moonlight Bay, SK S0M 0Y0For SaleMLS ID #SK039999, Hollie A Robertson, Oak & Stone Real Estate Unity. Saskatchewan REALTORS® Association
- C$319,0002 bd1 ba864 sqft204 Walanne WAY, Turtle View, SK S0M 1J0For SaleMLS ID #SK041638, Mandy Lehman, Century 21 Prairie Elite. Saskatchewan REALTORS® Association
- C$569,0002 bd2 ba1.2k sqft1735 Cottage Road, Kopps Kove Turtle Lake, Mervin Rm No.499, SK S0M 1J0For SaleMLS ID #SK038870, Ross Houston, Lake & Country Realty Ltd.. Saskatchewan REALTORS® Association
- C$339,5004 bd2 ba1.3k sqft206 NE Poplar Pl, Mervin No. 499, SK S0M 1J0For SaleMLS ID #A2324788, Harpreet Christie, Broker, Re/Max Of Lloydminster. courtesy of Pillar9 System
- C$329,9002 bd1 ba971 sqft1447 E Lakeview Dr, Meota No. 468, SK S0M 0L0For SaleMLS ID #A2301310, Teneille Zellweger, Associate, Exp Realty (Lloyd). courtesy of Pillar9 System
- C$239,9002 bd1 ba624 sqft13 S Kivimaa Dr, Kivimaa Moonlight Bay, SK S0M 1J0For SaleMLS ID #A2316402, Louis De Kock, Associate, Exp Realty (Lloyd). courtesy of Pillar9 System
- C$319,9002 bd2 ba1.2k sqft1313 S Kewatin, Turtle Lake, SK S0M 1J0For SaleMLS ID #A2305638, Janelle Kohlman, Associate, Re/Max Of Lloydminster. courtesy of Pillar9 System
- C$339,9003 bd2 ba1.2k sqft8 Sunshine Pl, Kivimaa Moonlight Bay Turtle Lake, Kivimaa-Moonlight Bay, SK S0M 1J0For SaleMLS ID #SK030254, Ross Houston, Lake & Country Realty Ltd.. Saskatchewan REALTORS® Association
- C$259,9003 bd1 ba940 sqft209 Al DRIVE, Turtle View, SK S0M 1Y0For SaleMLS ID #SK038907, Michelle Tomanek, Boyes Group Realty Inc.. Saskatchewan REALTORS® Association
