Welcome to 8 Laurjan Drive at Turtle Lake Lodge, where lake life meets everyday comfort. Situated on a spacious double lot, this well maintained year-round home offers over 1100 square feet of living space, 3 bedrooms, 1 bathroom, and an impressive triple detached garage for all your vehicles, boats, and recreational gear. The home features an inviting open-concept layout that brings the kitchen, dining, and living areas together, creating the perfect space for gathering with family and friends. Step outside and enjoy your morning coffee on the covered front deck complete with pot lights and a natural gas BBQ hookup, or soak up the sunshine on the side deck. The large yard provides plenty of room for outdoor games, campfires, and making memories at the lake. Located across from the playground on a quiet, low-traffic street, you’re just moments from the public beach and boat launch, making it easy to spend your days on the water. Whether you’re looking for a full-time residence, weekend getaway, or family lake retreat, this property checks all the boxes.
Active
C$445,000
8 Laurjan DRIVE, Turtle View, SK S0M 1J0
3beds
1baths
1,140sqft
Single Family Residence
Built in 2002
0.32 Acres Lot
$-- Zestimate®
C$390/sqft
C$-- HOA
What's special
Spacious double lotImpressive triple detached garageInviting open-concept layoutNatural gas bbq hookupSide deck
- 85 days
- 0
- 0
Zillow last checked:
Listing updated:
Listed by:
Brooklyn Orange,
Lake & Country Realty Ltd.
Source: Saskatchewan REALTORS® Association,MLS®#: SK038779Originating MLS®#: Saskatchewan REALTORS® Association
Facts & features
Interior
Bedrooms & bathrooms
- Bedrooms: 3
- Bathrooms: 1
Bedroom
- Features: Room Floor: Hardwood
- Level: Main
- Area: 131.83 Square Feet
- Dimensions: 9.5x14
Bedroom
- Features: Room Floor: Hardwood
- Level: Main
- Area: 132 Square Feet
- Dimensions: 12x11
Bedroom
- Features: Room Floor: Carpet
- Level: Main
- Area: 103.58 Square Feet
- Dimensions: 9.5x11
Other
- Features: Room Floor: Tile
- Level: Main
- Area: 50 Square Feet
- Dimensions: 10x5
Foyer
- Features: Room Floor: Tile
- Level: Main
- Area: 48.58 Square Feet
- Dimensions: 11x4.5
Great room
- Features: Room Floor: Hardwood
- Level: Main
- Area: 406 Square Feet
- Dimensions: 29x14
Heating
- Forced Air, Natural Gas
Cooling
- Air Conditioner(S) Window/Portable
Appliances
- Included: Water Heater, Gas Water Heater, Water Softener, Dishwasher Built In, Dryer, Freezer, Refrigerator, Exhaust Fan, Microwave, Stove, Washer
Features
- Central Vac Attached, Central Vac Attachments
- Windows: Window Treatments
- Basement: Crawl Space,Sump Pump,Preserved Wood
- Number of fireplaces: 1
- Fireplace features: Gas
Interior area
- Total structure area: 1,140
- Total interior livable area: 1,140 sqft
Property
Parking
- Total spaces: 7
- Parking features: 3 Car Detached, Parking Spaces, Garage Door Opnr/Control(S), Gravel
- Garage spaces: 3
- Has uncovered spaces: Yes
- Details: Parking Size: 36.0x24.0
Features
- Patio & porch: Deck, Patio
- Exterior features: Lawn Back, Lawn Front
- Fencing: Partial
- Frontage length: 118.00
Lot
- Size: 0.32 Acres
- Dimensions: 118
- Features: Cul-De-Sac, Rectangular Lot, Trees/Shrubs
Details
- Other equipment: Satellite Dish
Construction
Type & style
- Home type: SingleFamily
- Architectural style: Bungalow
- Property subtype: Single Family Residence
Materials
- Vinyl Siding
- Roof: Metal
Condition
- Year built: 2002
Community & HOA
Community
- Subdivision: Turtle Lake Lodge
Location
- Region: Parkdale No 498
Financial & listing details
- Price per square foot: C$390/sqft
- Annual tax amount: C$3,019
- Date on market: 6/9/2026
- Ownership: Freehold
Price history
| Date | Event | Price |
|---|---|---|
| 6/9/2026 | Listed for sale | C$445,000C$390/sqft |
Source: Saskatchewan REALTORS® Association #SK038779 Report a problem | ||
Public tax history
Tax history is unavailable.
Climate risks
Neighborhood: S0M
Nearby schools
GreatSchools rating
No schools nearby
We couldn't find any schools near this home.
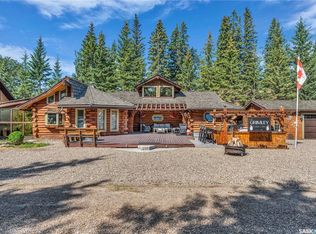
- C$489,9003 bd2 ba1.4k sqft211 Al Dr, Parkdale No. 498, SK S0M1J0For Sale
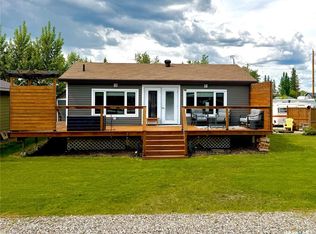
- C$259,9003 bd1 ba940 sqft209 Al Dr, Parkdale No. 498, SK S0M1J0For Sale

- C$219,9004 bd2 ba1.6k sqft116 Corrigal Dr, Parkdale No. 498, SK S0M1J0For Sale

- C$265,0003 bd1 ba768 sqft301 Corrigal Cres, Parkdale No. 498, SK S0M1J0For Sale
Similar homes
- C$489,9003 bd2 ba1.4k sqft211 Al DRIVE, Turtle Lake, SK S0M 1J0For SaleMLS ID #SK041513, Nadine Holstine, Dream Realty SK. Saskatchewan REALTORS® Association
- C$480,0005 bd1 ba1.2k sqft19 Mathews Crescent Turtle View Turtle Lake, Turtle View, SK S0M 1J0For Sale
 MLS ID #SK036189, Brooklyn Orange, Lake & Country Realty Ltd.. Saskatchewan REALTORS® Association
 - C$379,0003 bd1 ba1.1k sqft34 Mathews Cres, Turtle Lake Lodge Turtle Lake, Turtle View, SK S0M 1J0For Sale
 MLS ID #SK039257, Brooklyn Orange, Lake & Country Realty Ltd.. Saskatchewan REALTORS® Association
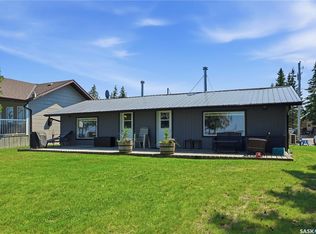
 - C$458,9005 bd1 ba917 sqft7 Mathews CRESCENT, Turtle View, SK S0M 0Y0For Sale
 MLS ID #SK044478, Ron Ashton, Century 21 Fusion. Saskatchewan REALTORS® Association
