Must see 3 storey, 4 season property at Turtle View on beautiful Turtle Lake! With 7 bedrooms, 3 bathrooms, a large, eat -in kitchen and 3 separate living areas this is a great opportunity for an Airbnb, multi family lake house or hunting outfitters to accommodate large groups. Many features including downdraft air system, double wall oven, full size stand up fridge/freezer, 2 gas fireplaces, 2 gas wall heaters, (electric heat used only as a backup heat source), a high pressure reverse osmosis system for quick filling, water softener, insulated and heated garage, recently replaced deck railings, wall air conditioner on second floor and shingles done in 2025. Originally built in 1981, the second storey was added in 2007 ,the 12’x 30’ garage and the two storey’s above it were added in 2008. On the main floor you’ll find 4 bedrooms, a bathroom, a master suite with a gas fireplace and a recently done custom tiled shower, the large chef's kitchen and laundry. The second floor includes a family room finished with a vaulted pine tongue and groove ceiling ,one bedroom, one bathroom and garden doors taking you out to the elevated deck where you can enjoy the lake view, you’ll access the second storey above the garage from the second floor living room and here you’ll find a bonus room which currently has a small pool table(included) another bedroom and stairs leading to the third storey which also has a lofted pine ceiling and windows facing the water. Enjoy outdoor living sitting beside the fire on the patio or on one of three decks on three levels, the main level deck has wheel chair access, built-in seating, partially covered with a blower gas heater for those cools days/evenings. Most furniture is negotiable with nothing to do but move in and enjoy lake living! Located just one row back from the waters edge you’re only steps away from the beach, great fishing and beautiful sunsets. Call for your private showing to see this unique property!
Active
C$549,900
28 Mathews CRESCENT, Turtle View, SK S0M 0Y0
7beds
3baths
2,290sqft
Single Family Residence
Built in 1981
4,268 Square Feet Lot
$-- Zestimate®
C$240/sqft
C$-- HOA
What's special
Large eat-in kitchenDowndraft air systemDouble wall ovenWater softenerInsulated and heated garageRecently replaced deck railings
- 16 days |
- 17 |
- 0 |
Zillow last checked:
Listing updated:
Listed by:
Sherry Klassen,
Dream Realty SK
Source: Saskatchewan REALTORS® Association,MLS®#: SK044339Originating MLS®#: Saskatchewan REALTORS® Association
Facts & features
Interior
Bedrooms & bathrooms
- Bedrooms: 7
- Bathrooms: 3
Bedroom
- Features: Room Floor: Laminate
- Level: Main
- Area: 226.5 Square Feet
- Dimensions: 18x12.7
Bedroom
- Features: Room Floor: Laminate
- Level: Main
- Area: 121.33 Square Feet
- Dimensions: 14x8.8
Bedroom
- Features: Room Floor: Linoleum
- Level: Main
- Area: 89.25 Square Feet
- Dimensions: 9.11x9
Bedroom
- Features: Room Floor: Linoleum
- Level: Main
- Area: 89.25 Square Feet
- Dimensions: 9.11x9
Bedroom
- Features: Room Floor: Linoleum
- Level: Main
- Area: 106.58 Square Feet
- Dimensions: 12.5x8.7
Bedroom
- Features: Room Floor: Laminate
- Level: Second
- Area: 114.65 Square Feet
- Dimensions: 10.7x10.10
Bedroom
- Features: Room Floor: Laminate
- Level: Second
- Area: 99.22 Square Feet
- Dimensions: 13.1x7.7
Other
- Features: Room Floor: Linoleum
- Level: Main
- Area: 29.17 Square Feet
- Dimensions: 7x4.2
Other
- Features: Room Floor: Tile
- Level: Main
- Area: 56.67 Square Feet
- Dimensions: 11.4x5
Other
- Features: Room Floor: Tile
- Level: Second
- Area: 34.01 Square Feet
- Dimensions: 6.11x4.11
Bonus room
- Features: Room Floor: Laminate
- Level: Second
- Area: 169.21 Square Feet
- Dimensions: 10.11x15.6
Family room
- Features: Room Floor: Carpet
- Level: Third
- Area: 319 Square Feet
- Dimensions: 29x11
Kitchen
- Features: Room Floor: Tile
- Level: Main
- Area: 393.25 Square Feet
- Dimensions: 23.10x16.6
Living room
- Features: Room Floor: Laminate
- Level: Second
- Area: 253.33 Square Feet
- Dimensions: 20x12.8
Heating
- Electric, Natural Gas
Cooling
- Air Conditioner(S) Window/Portable
Appliances
- Included: Water Heater, Electric Water Heater, Water Softener, Dishwasher Built In, Dryer, Freezer, Refrigerator, Microwave, Oven Built In, Reverse Osmosis System, Stove, Washer
Features
- Windows: Window Treatments
- Basement: Walls (Other)
- Number of fireplaces: 2
- Fireplace features: Gas
Interior area
- Total structure area: 2,290
- Total interior livable area: 2,290 sqft
Property
Parking
- Total spaces: 5
- Parking features: 1 Car Detached, Garage Door Opnr/Control(S), Heated Garage, Gravel
- Garage spaces: 1
- Has uncovered spaces: Yes
- Details: Parking Size: 30.0x12.0
Features
- Levels: 3 Storey
- Stories: 3
- Patio & porch: Deck
- Frontage length: 44.00
Lot
- Size: 4,268 Square Feet
- Dimensions: 97
- Features: Corner Lot, Irregular Lot, Trees/Shrubs
Details
- Additional structures: Shed(s)
Construction
Type & style
- Home type: SingleFamily
- Property subtype: Single Family Residence
Materials
- Composite Siding, Siding
- Foundation: Slab
- Roof: Asphalt
Condition
- Year built: 1981
Community & HOA
Location
- Region: Parkdale No 498
Financial & listing details
- Price per square foot: C$240/sqft
- Annual tax amount: C$3,277
- Date on market: 8/3/2026
- Ownership: Freehold
Price history
| Date | Event | Price |
|---|---|---|
| 8/3/2026 | Listed for sale | C$549,900C$240/sqft |
Source: Saskatchewan REALTORS® Association #SK044339 Report a problem | ||
Public tax history
Tax history is unavailable.
Climate risks
Neighborhood: S0M
Nearby schools
GreatSchools rating
No schools nearby
We couldn't find any schools near this home.
- C$379,0003 bd1 ba1.1k sqft34 Mathews Cres, Parkdale No. 498, SK S0M1J0For Sale

- C$219,9004 bd2 ba1.6k sqft116 Corrigal Dr, Parkdale No. 498, SK S0M1J0For Sale

- C$480,0005 bd1 ba1.2k sqft19 Mathews Cres, Parkdale No. 498, SK S0M1J0For Sale

- C$269,9003 bd1 ba940 sqft209 Al Dr, Parkdale No. 498, SK S0M1J0For Sale

- C$525,0005 bd2 ba1.6k sqft303 Corrigal Cres, Parkdale No. 498, SK S0M1J0For Sale
- C$499,9003 bd2 ba1.4k sqft211 Al Dr, Parkdale No. 498, SK S0M1J0For Sale
- C$265,0003 bd1 ba768 sqft301 Corrigal Cres, Parkdale No. 498, SK S0M1J0For Sale
- C$458,9005 bd1 ba917 sqft7 Mathews Cres, Parkdale No. 498, SK S0M1J0For Sale
Similar homes
- C$525,0005 bd2 ba1.6k sqft303 Corrigal Cres & 104 Turtle Cres Turtle Lake, Turtle View, SK S0M 1J0For Sale
 MLS ID #SK034828, Brooklyn Orange, Lake & Country Realty Ltd.. Saskatchewan REALTORS® Association
 - C$480,0005 bd1 ba1.2k sqft19 Mathews Crescent Turtle View Turtle Lake, Turtle View, SK S0M 1J0For SaleMLS ID #SK036189, Brooklyn Orange, Lake & Country Realty Ltd.. Saskatchewan REALTORS® Association
- C$599,9005 bd2 ba1.5k sqft2424 Spruce Cres, Indian Point Turtle Lake, Turtle View, SK S0M 1J0For Sale
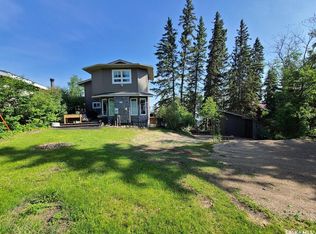 MLS ID #SK029951, Ross Houston, Lake & Country Realty Ltd.. Saskatchewan REALTORS® Association
 - C$550,0004 bd3 ba2.1k sqft226 & 228 Mickey's Pl, Sunny Acres Brightsand Lake, Mervin Rm No.499, SK S0M 0H0For Sale
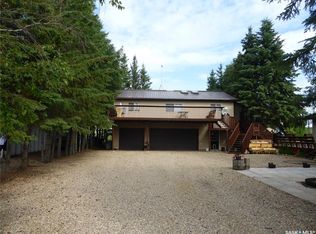 MLS ID #SK030360, Ross Houston, Lake & Country Realty Ltd.. Saskatchewan REALTORS® Association
 - C$339,5004 bd2 ba1.3k sqft206 NE Poplar Pl, Mervin No. 499, SK S0M 1J0For SaleMLS ID #A2324788, Harpreet Christie, Broker, Re/Max Of Lloydminster. courtesy of Pillar9 System
- C$370,0004 bd3 ba1.1k sqftAcreage On West Side Of Brightsand Lake, Mervin Rm No.499, SK S0M 0H0For SaleMLS ID #SK041583, Ross Houston, Lake & Country Realty Ltd.. Saskatchewan REALTORS® Association
- C$429,9004 bd2 ba1.8k sqft1103 S Marblo Pl, Mervin No. 499, SK S0M 0H0For SaleMLS ID #A2308811, Christopher Parsons, Associate, Musgrave Agencies. courtesy of Pillar9 System
