Welcome to your dream retreat in the sought-after Turtle Lake Lodge subdivision on the east side of Turtle Lake! This charming fully furnished property gives you that perfect cabin aesthetic while offering all the conveniences you’ll need to enjoy life at the lake! Step outside onto the impressive 900 sq. ft. wraparound deck, featuring a large covered area directly off the main living space that allows you to take in the beauty of lake life rain or shine. Inside, the cabin's open-concept design has vaulted ceilings that create a bright and spacious atmosphere throughout the main living area, and a gas fireplace anchors the living room, creating a warm and welcoming atmosphere. The main level also features a spacious primary bedroom, a 4-piece bathroom, laundry room, and ample storage space. Upstairs, you'll find two additional bedrooms and a loft area overlooking the living room below, providing flexible space for additional sleeping accommodations, a reading nook, or games area. Designed for comfortable three-season use, the cabin is heated by electric baseboard heat, with potential for year-round living with some additional improvements. Recent updates include brand-new vinyl plank flooring installed over new 1/2" subfloor in the main living area and primary bedroom, a new 30-gallon hot water tank, and new garden doors. Outside, the detached double garage features impressive 9-foot ceilings and plenty of room for vehicles, recreational equipment, and workshop space. A 30-amp RV plug on the exterior makes it easy to accommodate guests or your own recreational vehicle. Additional storage is provided by a large storage shed and separate woodshed. The property has a well with an abundant water supply. If you've been searching for a turnkey lake property that combines classic cabin charm, thoughtful updates, and exceptional outdoor living space, this Turtle Lake retreat is ready for you to start making memories.
Conditional sale
C$259,900
209 Al DRIVE, Turtle View, SK S0M 1Y0
3beds
1baths
940sqft
Single Family Residence
Built in 1981
7,871 Square Feet Lot
$-- Zestimate®
C$276/sqft
C$-- HOA
What's special
Fully furnished propertyPerfect cabin aestheticOpen-concept designVaulted ceilingsBright and spacious atmosphereSpacious primary bedroomLaundry room
- 81 days
- 6
- 1
Zillow last checked:
Listing updated:
Listed by:
Michelle Tomanek,
Boyes Group Realty Inc.,
Kandice Tomaz,
Boyes Group Realty Inc.
Source: Saskatchewan REALTORS® Association,MLS®#: SK038907Originating MLS®#: Saskatchewan REALTORS® Association
Facts & features
Interior
Bedrooms & bathrooms
- Bedrooms: 3
- Bathrooms: 1
Bedroom
- Features: Room Floor: Vinyl Plank
- Level: Main
- Dimensions: 11'2"x11'
Bedroom
- Features: Room Floor: Carpet
- Level: Second
- Dimensions: 7'5"x9'3"
Bedroom
- Features: Room Floor: Carpet
- Level: Second
- Dimensions: 7'5"x11'2"
Other
- Features: Room Floor: Linoleum
- Level: Main
- Dimensions: 7'7"x4'6"
Dining room
- Features: Room Floor: Vinyl Plank
- Level: Main
- Dimensions: 6'11"x7'8"
Kitchen
- Features: Room Floor: Vinyl Plank
- Level: Main
- Dimensions: 8'7"x7'8"
Laundry
- Features: Room Floor: Linoleum
- Level: Main
- Dimensions: 7'8"x6'9"
Living room
- Features: Room Floor: Vinyl Plank
- Level: Main
- Dimensions: 13'10"x13'8"
Loft
- Features: Room Floor: Carpet
- Level: Second
- Dimensions: 4'8"x14'5"
Storage
- Level: Main
- Dimensions: 3'x5'7"
Heating
- Baseboard, Electric
Cooling
- Air Conditioner(S) Window/Portable
Appliances
- Included: Water Heater, Electric Water Heater, Dryer, Freezer, Refrigerator, Microwave, Stove, Washer
Features
- Windows: Window Treatments
- Basement: Crawl Space,Concrete
- Number of fireplaces: 1
- Fireplace features: Gas
Interior area
- Total structure area: 940
- Total interior livable area: 940 sqft
Property
Parking
- Total spaces: 7
- Parking features: 2 Car Detached, RV Access/Parking, Parking Spaces, Gravel, Single Driveway
- Garage spaces: 2
- Has uncovered spaces: Yes
- Details: Parking Size: 26.0x24.0
Features
- Levels: One and One Half
- Stories: 1
- Patio & porch: Deck
- Exterior features: Lawn Front
- Frontage length: 65.30
Lot
- Size: 7,871 Square Feet
- Features: Irregular Lot, Trees/Shrubs
Details
- Additional structures: Shed(s)
- Other equipment: Satellite Dish
Construction
Type & style
- Home type: SingleFamily
- Property subtype: Single Family Residence
Materials
- Wood Siding
- Roof: Asphalt
Condition
- Year built: 1981
Community & HOA
Community
- Subdivision: Turtle Lake Lodge
Location
- Region: Parkdale No 498
Financial & listing details
- Price per square foot: C$276/sqft
- Annual tax amount: C$1,786
- Date on market: 6/11/2026
- Exclusions: Water Softener
- Ownership: Freehold
Price history
| Date | Event | Price |
|---|---|---|
| 8/22/2026 | Price change | C$259,900-3.7%C$276/sqft |
Source: Saskatchewan REALTORS® Association #SK038907 Report a problem | ||
| 6/11/2026 | Listed for sale | C$269,900C$287/sqft |
Source: Saskatchewan REALTORS® Association #SK038907 Report a problem | ||
Public tax history
Tax history is unavailable.
Climate risks
Neighborhood: S0M
Nearby schools
GreatSchools rating
No schools nearby
We couldn't find any schools near this home.
- C$499,9003 bd2 ba1.4k sqft211 Al Dr, Parkdale No. 498, SK S0M1J0For Sale
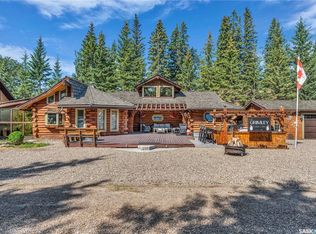
- C$219,9004 bd2 ba1.6k sqft116 Corrigal Dr, Parkdale No. 498, SK S0M1J0For Sale

- C$525,0005 bd2 ba1.6k sqft303 Corrigal Cres, Parkdale No. 498, SK S0M1J0For Sale

- C$379,0003 bd1 ba1.1k sqft34 Mathews Cres, Parkdale No. 498, SK S0M1J0For Sale

Similar homes
- C$265,0003 bd1 ba768 sqft301 Corrigal Cres Rv Of Turtle View Turtle Lake, Turtle View, SK S0M 1J0For Sale
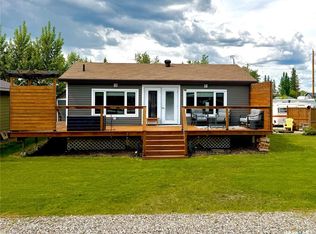 MLS ID #SK033152, Brooklyn Orange, Lake & Country Realty Ltd.. Saskatchewan REALTORS® Association
 - C$379,0003 bd1 ba1.1k sqft34 Mathews Cres, Turtle Lake Lodge Turtle Lake, Turtle View, SK S0M 1J0For SaleMLS ID #SK039257, Brooklyn Orange, Lake & Country Realty Ltd.. Saskatchewan REALTORS® Association
- C$237,0003 bd1 ba720 sqft13 Zulynik PLACE, Kivimaa-Moonlight Bay, SK S0M 0Y0For Sale
 MLS ID #SK039999, Hollie A Robertson, Oak & Stone Real Estate Unity. Saskatchewan REALTORS® Association
 - C$239,9002 bd1 ba624 sqft13 S Kivimaa Dr, Kivimaa Moonlight Bay, SK S0M 1J0For Sale
 MLS ID #A2316402, Louis De Kock, Associate, Exp Realty (Lloyd). courtesy of Pillar9 System
