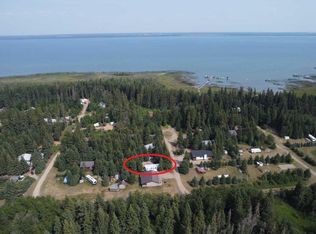
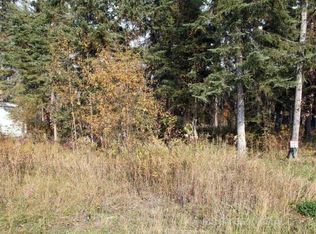
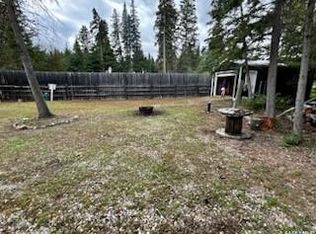
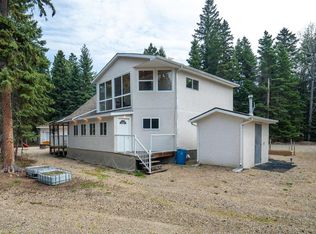
Welcome to 400 Birch Bay in the Sandy Point subdivision at beautiful Brightsand Lake. Built in 2006, this well-designed 1,391 sq. ft. home offers comfortable year-round living on a spacious 96’ x 139’ corner lot. Mature trees along the back and roadside provide privacy and a peaceful lake-country setting. The functional layout features three bedrooms and two bathrooms, including a primary bedroom with a private 3-piece ensuite, as well as a convenient 4-piece main bathroom. Electric baseboard heating has kept the home comfortable through many years of year-round living. Step outside from the living room onto the covered deck, measuring approximately 8’ x 16’ with an additional 7’ x 8’ section—an inviting place to relax, entertain, or enjoy the outdoors in any weather. A smaller 4’ x 8’ deck welcomes you at the formal entrance. The attached 24’ x 25’ double garage is insulated and equipped with automatic garage door openers, providing excellent space for vehicles, lake toys, and storage. Beneath the home is a well-constructed crawl space that houses the drilled water supply. The property also has a cement septic tank believed to hold approximately 1,000 gallons. This estate sale offers an excellent opportunity to own a spacious home near Brightsand Lake. Appliances are included in “as-is” condition, with no warranties or guarantees provided.
Active
C$375,000
400 Birch BAY, Mervin Rm No.499, SK S0M 2T0
3beds
2baths
1,391sqft
Single Family Residence
Built in 2006
0.31 Acres Lot
$-- Zestimate®
C$270/sqft
C$-- HOA
What's special
- 26 days |
- 30 |
- 0 |
Zillow last checked:
Listing updated:
Listed by:
Ross Houston,
Lake & Country Realty Ltd.
Source: Saskatchewan REALTORS® Association,MLS®#: SK043476Originating MLS®#: Saskatchewan REALTORS® Association
Facts & features
Interior
Bedrooms & bathrooms
- Bedrooms: 3
- Bathrooms: 2
Primary bedroom
- Features: Room Floor: Vinyl tile
- Level: Main
- Dimensions: 12'4"x12'3"
Bedroom
- Features: Room Floor: Vinyl tile
- Level: Main
- Dimensions: 10'11"x10'
Bedroom
- Features: Room Floor: Vinyl tile
- Level: Main
- Area: 80 Square Feet
- Dimensions: 10'x8'
Other
- Features: Room Floor: Linoleum
- Level: Main
- Dimensions: 10'x7'8"
Other
- Features: Room Floor: Linoleum
- Level: Main
- Dimensions: 10'x6'11"
Dining room
- Features: Room Floor: Vinyl tile
- Level: Main
- Dimensions: 11'4"x8'
Foyer
- Features: Room Floor: Vinyl tile
- Level: Main
- Dimensions: 13'6"x7'3"
Kitchen
- Features: Room Floor: Vinyl tile
- Level: Main
- Dimensions: 9'9"x14'8"
Laundry
- Features: Room Floor: Vinyl tile
- Level: Main
- Dimensions: 10'8"x3'10"
Living room
- Features: Room Floor: Vinyl tile
- Level: Main
- Dimensions: 23'6"x9'2"
Utility room
- Features: Room Floor: Vinyl tile
- Level: Main
- Dimensions: 10'4"x4'9"
Heating
- Baseboard, Electric
Appliances
- Included: Water Heater, Electric Water Heater, Water Softener, Dishwasher Built In, Refrigerator, Microwave Hood Fan, Washer
Features
- Central Vac Attached
- Windows: Window Treatments
- Basement: Crawl Space,Preserved Wood
- Has fireplace: No
Interior area
- Total structure area: 1,391
- Total interior livable area: 1,391 sqft
Property
Parking
- Total spaces: 4
- Parking features: 2 Car Attached, Parking Spaces, Double Driveway
- Attached garage spaces: 2
- Has uncovered spaces: Yes
- Details: Parking Size: 25.0x24.0
Features
- Patio & porch: Deck
- Frontage length: 96.00
Lot
- Size: 0.31 Acres
- Dimensions: 139
- Features: Backs on to Park/Green Space, Corner Lot, Rectangular Lot, Trees/Shrubs
Construction
Type & style
- Home type: SingleFamily
- Architectural style: Bungalow
- Property subtype: Single Family Residence
Materials
- Vinyl Siding
- Roof: Asphalt
Condition
- Year built: 2006
Community & HOA
Community
- Subdivision: Sandy Point (Mervin Rm No.499)
Location
- Region: Mervin No 499
Financial & listing details
- Price per square foot: C$270/sqft
- Annual tax amount: C$3,376
- Date on market: 7/23/2026
- Ownership: Freehold
Price history
| Date | Event | Price |
|---|---|---|
| 7/23/2026 | Listed for sale | C$375,000C$270/sqft |
Source: Saskatchewan REALTORS® Association #SK043476 Report a problem | ||
Public tax history
Tax history is unavailable.
Climate risks
Neighborhood: S0M
Nearby schools
GreatSchools rating
No schools nearby
We couldn't find any schools near this home.
- C$113,5989,583 sqft626 Willow Bay, Mervin No. 499, SK S0M0H0Lot/Land
- C$99,0009,583 sqftLOT 7 Willow Bay, Mervin No. 499, SK S0M0H0Lot/Land
- C$529,0002 bd2 ba1.4k sqft212 & 210 Spruce Bay #499, Mervin No. 499, SK S0M0H0For Sale

- C$120,0008,755 sqft128 Pine Bay #499, Mervin No. 499, SK S0M0H0Lot/Land
- C$--2,008 sqft824 & 826 Oak Bay, Brightsand Lake, SK S0M0H0Off Market
- C$85,0009,583 sqft306 Aspen Bay, Mervin No. 499, SK S0M0H0Lot/Land
- C$85,0000.26 acres304 Aspen Bay, Mervin No. 499, SK S0M0H0Lot/Land
- C$--8,712 sqft812 Oak Bay, Brightsand Lake, SK S0M0H0Off Market
Similar homes
- C$529,0002 bd2 ba1.4k sqft210 & 212 Spruce Bay, Sandy Point, Brightsand Lake, Mervin Rm No.499, SK S0M 0H0For SaleMLS ID #SK039568, Ross Houston, Lake & Country Realty Ltd.. Saskatchewan REALTORS® Association
- C$429,9004 bd2 ba1.8k sqft1103 S Marblo Pl, Mervin No. 499, SK S0M 0H0For Sale
 MLS ID #A2308811, Christopher Parsons, Associate, Musgrave Agencies. courtesy of Pillar9 System
 - C$439,0002 bd1 ba909 sqft1009 Trelayne Place, Mervin Rm No.499, SK S0M 0H0For Sale
 MLS ID #SK029116, Shawna Schira-Kroeker, RE/MAX North Country. Saskatchewan REALTORS® Association
 - C$399,5003 bd1 ba1.1k sqft504 S Lakeview Bay, Mervin No. 499, SK S0M 2W0For Sale
 MLS ID #A2333175, Brad Gilbert, Broker, Coldwell Banker - City Side Realty. courtesy of Pillar9 System
 - C$375,0003 bd2 ba1.1k sqft1032 Aspen Cove Cres, Rv Turtle View Turtle Lake, Turtle View, SK S0M 1J0For SaleMLS ID #SK028702, Brooklyn Orange, Lake & Country Realty Ltd.. Saskatchewan REALTORS® Association
- C$359,9004 bd2 ba1.6k sqftS Southeast 34 52 23 W3 Rm Of Frenchman Butte #501, Rural, SK S0M 2G0For SaleMLS ID #A2330279, Teneille Zellweger, Associate, Exp Realty (Lloyd). courtesy of Pillar9 System
- C$374,9003 bd1 ba1.5k sqft1013 W Osprey Dr, Parkdale No. 498, SK S0M 1J0For SaleMLS ID #A2281656, Pattie Todd, Associate, Exp Realty (Lloyd). courtesy of Pillar9 System
- C$419,9005 bd3 ba1.4k sqftTurtleford Acreage 50474, Mervin Rm No.499, SK S0M 2Y0For SaleMLS ID #SK036368, Louise Stuart, Lake & Country Realty Ltd.. Saskatchewan REALTORS® Association
- C$379,0003 bd1 ba1.1k sqft34 Mathews Cres, Turtle Lake Lodge, Turtle View, SK S0M 1J0For SaleMLS ID #SK039257, Brooklyn Orange, Lake & Country Realty Ltd.. Saskatchewan REALTORS® Association
- C$445,0003 bd1 ba1.1k sqft8 Laurjan Dr, Turtle Lake Lodge Turtle Lake, Turtle View, SK S0M 1J0For SaleMLS ID #SK038779, Brooklyn Orange, Lake & Country Realty Ltd.. Saskatchewan REALTORS® Association
- C$339,5004 bd2 ba1.3k sqft206 NE Poplar Pl, Mervin No. 499, SK S0M 1J0For SaleMLS ID #A2324788, Harpreet Christie, Broker, Re/Max Of Lloydminster. courtesy of Pillar9 System
- C$324,0003 bd1 ba1.2k sqft4 Amalia Place, Kivimaa Moonlight Bay Turtle Lake, Kivimaa-Moonlight Bay, SK S0M 1J0For SaleMLS ID #SK030494, Ross Houston, Lake & Country Realty Ltd.. Saskatchewan REALTORS® Association
- C$339,9003 bd2 ba1.2k sqft8 Sunshine Pl, Kivimaa Moonlight Bay Turtle Lake, Kivimaa-Moonlight Bay, SK S0M 1J0For SaleMLS ID #SK030254, Ross Houston, Lake & Country Realty Ltd.. Saskatchewan REALTORS® Association
- C$330,0003 bd1 ba1k sqft533 Dustin PLACE, Mervin Rm No.499, SK S0M 1J0For SaleMLS ID #SK039451, Wally Lorenz, RE/MAX Of The Battlefords. Saskatchewan REALTORS® Association
- C$347,5003 bd1 ba988 sqft1327 Kewatin Lane, Sunset View Turtle Lake, Mervin Rm No.499, SK S0M 1J0For SaleMLS ID #SK031159, Louise Stuart, Lake & Country Realty Ltd.. Saskatchewan REALTORS® Association
- C$274,9003 bd2 ba973 sqftAcreage E, Pt Northeast 32 53 22 W3 Saint Walburg, SK S0M 2T0For SaleMLS ID #A2311088, Tj Altman, Associate, Lpt Realty. courtesy of Pillar9 System
- C$350,0002 bd1 ba810 sqft441 Spruce Road, Mervin Rm No.499, SK S0M 1J0For SaleMLS ID #SK033786, Wally Lorenz, RE/MAX Of The Battlefords. Saskatchewan REALTORS® Association
- C$209,0003 bd2 ba1.1k sqft202 1st STREET E, Turtleford, SK S0M 2Y0For SaleMLS ID #SK043404, Shawna Schira-Kroeker, RE/MAX North Country. Saskatchewan REALTORS® Association
- C$329,9002 bd1 ba971 sqft1447 E Lakeview Dr, Meota No. 468, SK S0M 0L0For SaleMLS ID #A2301310, Teneille Zellweger, Associate, Exp Realty (Lloyd). courtesy of Pillar9 System
- C$299,9004 bd2 ba1k sqft19 E 3rd St W, Saint Walburg, SK S0M 2T0For SaleMLS ID #A2318504, Tj Altman, Associate, Lpt Realty. courtesy of Pillar9 System
