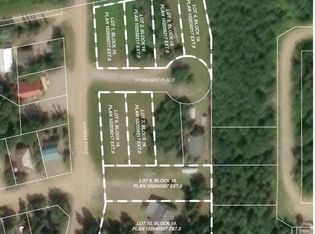
Welcome to this immaculate 4-season cabin located in the highly desirable Horseshoe Bay area of Turtle Lake, just one block from the lake and situated on an owned lot. This well-cared-for property offers 3 bedrooms and 1 bathroom, making it perfect for year-round living or a relaxing lake retreat. Inside, you’ll find a good-sized kitchen and a bright open-concept living and dining area, warmed by a cozy wood stove. The home is equipped with electric and wood heat and has seen many updates, including lots of fresh paint throughout. A charming sunroom addition completed in 2019 is truly cute as a button and adds extra space to relax and unwind. The primary bedroom features a walk-in closet, while the upper loft bedroom offers flexible sleeping space. The cement floor is plumbed for in-floor heat, requiring only an additional water tank to complete the system. Outdoor living is a highlight with a covered side porch and a front deck, perfect for enjoying morning coffee or evening gatherings. The property also features a 10’ x 36’ insulated garage added in 2021, complete with a heater. Additional features include: 1000-gallon septic tank 300-gallon water tank Power meter plumbed for a 5000-watt generator (included) Two storage sheds (12’ x 8’ each) Front raised garden Low-maintenance landscaping This turn-key property offers comfort, functionality, and an unbeatable location near the lake. A fantastic opportunity in Turtle Lake that’s ready to be enjoyed.
For sale
C$374,900
1013 W Osprey Dr, Parkdale No. 498, SK S0M 1J0
3beds
1,558sqft
Single Family Residence
Built in ----
8,712 Square Feet Lot
$-- Zestimate®
C$241/sqft
C$-- HOA
What's special
Good-sized kitchenCozy wood stoveCovered side porchFront raised gardenLow-maintenance landscaping
- 218 days
- 4
- 0
Zillow last checked:
Listing updated:
Listed by:
Pattie Todd, Associate,
Exp Realty (Lloyd)
Source: courtesy of Pillar9 System,MLS®#: A2281656 Originating MLS®#: Lloydminster
Originating MLS®#: LloydminsterFacts & features
Interior
Bedrooms & bathrooms
- Bedrooms: 3
- Bathrooms: 1
- Full bathrooms: 1
Bedroom
- Level: Main
- Dimensions: 6`7" x 12`8"
Other
- Level: Main
- Dimensions: 19`0" x 11`0"
Bedroom
- Level: Second
- Dimensions: 9`10" x 10`7"
Other
- Level: Main
Dining room
- Level: Main
- Dimensions: 14`7" x 11`4"
Kitchen
- Level: Main
- Dimensions: 10`5" x 14`6"
Laundry
- Level: Lower
- Dimensions: 13`11" x 9`8"
Living room
- Level: Main
- Dimensions: 14`7" x 11`4"
Storage
- Level: Lower
- Dimensions: 29`11" x 50`8"
Other
- Level: Main
- Dimensions: 17`0" x 10`9"
Heating
- Baseboard, Electric, Fireplace(s), Wood
Cooling
- None
Appliances
- Included: Electric Stove, Microwave Hood Fan, Refrigerator, Washer/Dryer
- Laundry: Lower Level
Features
- See Remarks
- Flooring: Carpet, Linoleum, Vinyl
- Basement: None
- Number of fireplaces: 1
- Fireplace features: Wood Burning
Interior area
- Total interior livable area: 1,558 sqft
Video & virtual tour
Property
Parking
- Total spaces: 2
- Parking features: Single Garage Detached
- Garage spaces: 2
Features
- Levels: One
- Stories: 1
- Patio & porch: Deck, Screened, Side Porch
- Exterior features: Fire Pit, Garden
- Fencing: None
- Frontage length: 22.86M 75`0"
Lot
- Size: 8,712 Square Feet
- Features: Garden, Irregular Lot, Low Maintenance Landscape, See Remarks
Details
- Additional structures: See Remarks, Shed(s)
- Zoning: Rec
Construction
Type & style
- Home type: SingleFamily
- Architectural style: Cottage/Cabin
- Property subtype: Single Family Residence
Materials
- Wood Frame
- Foundation: Perimeter Wall
- Roof: Asphalt Shingle,Metal
Condition
- New construction: No
- Year built: 0
Community & HOA
Community
- Features: Fishing, Lake
- Subdivision: NONE
HOA
- Has HOA: No
Location
- Region: Parkdale No 498
Financial & listing details
- Price per square foot: C$241/sqft
- Date on market: 1/26/2026
- Inclusions: None
Price history
Price history is unavailable.
Public tax history
Tax history is unavailable.
Climate risks
Neighborhood: S0M
Nearby schools
GreatSchools rating
No schools nearby
We couldn't find any schools near this home.


Similar homes
- C$375,0003 bd3 ba1.7k sqft144 Oak Place, Powm Beach Turtle Lake, Mervin Rm No.499, SK S0M 1J0For Sale
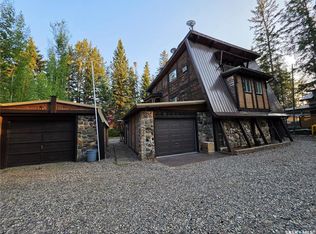 MLS ID #SK046803, Ross Houston, Lake & Country Realty Ltd.. Saskatchewan REALTORS® Association
 - C$375,0003 bd2 ba1.1k sqft1032 Aspen Cove Cres, Rv Turtle View Turtle Lake, Turtle View, SK S0M 1J0For Sale
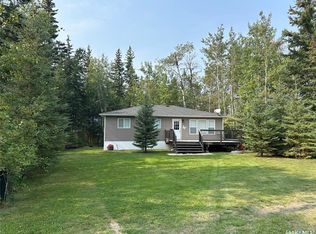 MLS ID #SK028702, Brooklyn Orange, Lake & Country Realty Ltd.. Saskatchewan REALTORS® Association
 - C$375,0003 bd1 ba1.1k sqft502 Amisk Lane Sunset View Turtle Lake, Mervin Rm No.499, SK S0M 1J0For Sale
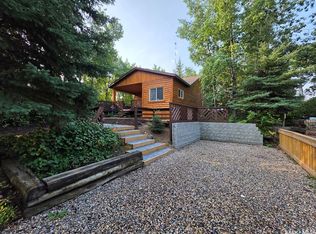 MLS ID #SK046745, Louise Stuart, Lake & Country Realty Ltd.. Saskatchewan REALTORS® Association
 - C$379,0003 bd1 ba1.1k sqft34 Mathews Cres, Turtle Lake Lodge Turtle Lake, Turtle View, SK S0M 1J0For Sale
 MLS ID #SK039257, Brooklyn Orange, Lake & Country Realty Ltd.. Saskatchewan REALTORS® Association
