
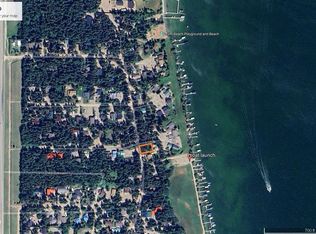
Welcome to this cozy, move-in-ready three-level cabin at Oak Place in Powm Beach, featuring brand-new flooring throughout and the perfect blend of privacy and woodland charm. The ground-level walkout provides direct access to the heated garage, which conveniently houses the septic system to help prevent freezing. This level also includes laundry facilities, a utility/tool room and an impressive bathroom featuring an oversized walk-in shower with a spa-like feel. Water is supplied by a bored well, trenched into the utility room and treated through an iron filter and water-softening system. The second level is the heart of the cabin, offering two bedrooms, a bathroom, kitchen and dining area, and a comfortable living room with hardwood flooring and a beautiful natural gas stove fireplace. High ceilings and exposed wood beams enhance the warm, inviting cabin atmosphere. Upstairs, the open loft is an ideal place to relax with a good book and leads into the private primary suite, complete with a two-piece ensuite and its own deck—perfect for enjoying your morning coffee. Step from the dining area onto the private backyard deck, where hummingbirds are frequent visitors. The beautifully landscaped yard also features a firepit, woodshed and an electrified bunkhouse for overnight guests or a fun kids’ retreat. A 32’ x 14’ shop provides excellent storage for your boat, recreational equipment and lake toys. Best of all, a pathway from the backyard leads to the beach, putting the water just a short walk from your door. Come experience the privacy, character and relaxed lake lifestyle this special property offers!
Active
C$375,000
144 Oak PLACE, Mervin Rm No.499, SK S0M 1J0
3beds
3baths
1,715sqft
Single Family Residence
Built in 1981
8,576 Square Feet Lot
$-- Zestimate®
C$219/sqft
C$-- HOA
What's special
Cozy move-in-ready three-level cabinBrand-new flooring throughoutHeated garageLaundry facilitiesNatural gas stove fireplaceHardwood flooringPrivate backyard deck
- 15 hours |
- 3 |
- 0 |
Zillow last checked:
Listing updated:
Listed by:
Ross Houston,
Lake & Country Realty Ltd.
Source: Saskatchewan REALTORS® Association,MLS®#: SK046803Originating MLS®#: Saskatchewan REALTORS® Association
Facts & features
Interior
Bedrooms & bathrooms
- Bedrooms: 3
- Bathrooms: 3
Primary bedroom
- Features: Room Floor: Carpet
- Level: Third
- Area: 121.63 Square Feet
- Dimensions: 11.7x10.6
Bedroom
- Features: Room Floor: Carpet
- Level: Second
- Area: 148.54 Square Feet
- Dimensions: 11.6x12.11
Bedroom
- Features: Room Floor: Carpet
- Level: Second
- Area: 115 Square Feet
- Dimensions: 11.6x10
Other
- Features: Room Floor: Vinyl Plank
- Level: Third
- Area: 19.58 Square Feet
- Dimensions: 5x3.11
Other
- Features: Room Floor: Tile
- Level: Main
- Area: 78 Square Feet
- Dimensions: 12x6.6
Other
- Features: Room Floor: Vinyl Plank
- Level: Second
- Area: 41.56 Square Feet
- Dimensions: 7.11x5.3
Foyer
- Features: Room Floor: Carpet
- Level: Main
- Area: 146.67 Square Feet
- Dimensions: 18.4x8
Other
- Features: Room Floor: Vinyl Plank
- Level: Second
- Area: 246.89 Square Feet
- Dimensions: 16.10x14.8
Other
- Features: Room Floor: Vinyl Plank
- Level: Main
- Area: 99.17 Square Feet
- Dimensions: 11.8x8.6
Living room
- Features: Room Floor: Vinyl Plank
- Level: Second
- Area: 251.17 Square Feet
- Dimensions: 22x11.5
Loft
- Features: Room Floor: Carpet
- Level: Third
- Area: 138 Square Feet
- Dimensions: 12x11.6
Porch
- Features: Room Floor: Vinyl Plank
- Level: Main
- Area: 60 Square Feet
- Dimensions: 10x6
Recreation room
- Features: Room Floor: Carpet
- Level: Main
- Area: 135.63 Square Feet
- Dimensions: 15.6x8.9
Heating
- Baseboard, Electric, Forced Air, Natural Gas
Cooling
- Wall Unit(s)
Appliances
- Included: Water Heater, Gas Water Heater, Water Softener, Dryer, Freezer, Refrigerator, Exhaust Fan, Stove, Washer
Features
- Windows: Window Treatments
- Basement: Full,Walk-Out Access,Finished,Preserved Wood
- Number of fireplaces: 1
- Fireplace features: Gas
Interior area
- Total structure area: 1,715
- Total interior livable area: 1,715 sqft
Property
Parking
- Total spaces: 6
- Parking features: 1 Car Attached, 1 Car Detached, RV Access/Parking, Parking Spaces, Garage Door Opnr/Control(S), Heated Garage, Gravel
- Attached garage spaces: 2
- Has uncovered spaces: Yes
- Details: Parking Size: 30.0x12.0
Features
- Levels: Split (3)
- Patio & porch: Deck
- Exterior features: Balcony
- Frontage length: 81.00
Lot
- Size: 8,576 Square Feet
- Dimensions: 100
- Features: Backs on to Park/Green Space, Irregular Lot, Cul-De-Sac, Trees/Shrubs
Details
- Additional structures: Shed(s)
- Other equipment: Satellite Dish
Construction
Type & style
- Home type: SingleFamily
- Property subtype: Single Family Residence
Materials
- Metal Siding, Stone, Wood Siding
- Roof: Metal
Condition
- Year built: 1981
Community & HOA
Community
- Subdivision: Powm Beach (Mervin Rm No.499)
Location
- Region: Mervin No 499
Financial & listing details
- Price per square foot: C$219/sqft
- Annual tax amount: C$2,650
- Date on market: 8/27/2026
- Ownership: Freehold
Price history
| Date | Event | Price |
|---|---|---|
| 8/27/2026 | Listed for sale | C$375,000C$219/sqft |
Source: Saskatchewan REALTORS® Association #SK046803 Report a problem | ||
Public tax history
Tax history is unavailable.
Climate risks
Neighborhood: S0M
Nearby schools
GreatSchools rating
No schools nearby
We couldn't find any schools near this home.
- C$---- bd-- ba-- sqft202 Spruce Rd, Dore Lake, SK S0M1J0Off Market
- C$--3 bd3 ba4.2k sqft122 Spruce Rd, Turtle Lake, SK S0M1J0Off Market
- C$79,9005,401 sqft305 Spruce Rd #499, Mervin No. 499, SK S0M1J0Lot/Land
- C$330,0003 bd1 ba1k sqft533 Dustin Pl, Mervin No. 499, SK S0M1J0For Sale

- C$599,0003 bd1 ba1.3k sqft525 S Graeme Rd #521, Mervin No. 499, SK S0M1J0For Sale
- C$339,5004 bd2 ba1.3k sqft206 NE Poplar Pl, Mervin No. 499, SK S0M1J0For Sale
- C$189,0002.56 acres144 Ahlstrom Dr #499, Mervin, SK S0M1J0Lot/Land
- C$449,500155.36 acres0 Ahlstrom Dr, Turtle Lake, SK S0M1J0Lot/Land
Similar homes
- C$330,0003 bd1 ba1k sqft533 Dustin PLACE, Mervin Rm No.499, SK S0M 1J0For SaleMLS ID #SK039451, Wally Lorenz, RE/MAX Of The Battlefords. Saskatchewan REALTORS® Association
- C$339,5004 bd2 ba1.3k sqft206 NE Poplar Pl, Mervin No. 499, SK S0M 1J0For Sale
 MLS ID #A2324788, Harpreet Christie, Broker, Re/Max Of Lloydminster. courtesy of Pillar9 System
 - C$374,9003 bd1 ba1.5k sqft1013 W Osprey Dr, Parkdale No. 498, SK S0M 1J0For Sale
 MLS ID #A2281656, Pattie Todd, Associate, Exp Realty (Lloyd). courtesy of Pillar9 System
 - C$375,0003 bd2 ba1.1k sqft1032 Aspen Cove Cres, Rv Turtle View Turtle Lake, Turtle View, SK S0M 1J0For Sale
 MLS ID #SK028702, Brooklyn Orange, Lake & Country Realty Ltd.. Saskatchewan REALTORS® Association
 - C$379,0003 bd1 ba1.1k sqft34 Mathews Cres, Turtle Lake Lodge, Turtle View, SK S0M 1J0For SaleMLS ID #SK039257, Brooklyn Orange, Lake & Country Realty Ltd.. Saskatchewan REALTORS® Association
- C$324,0003 bd1 ba1.2k sqft4 Amalia Place, Kivimaa Moonlight Bay Turtle Lake, Kivimaa-Moonlight Bay, SK S0M 1J0For SaleMLS ID #SK030494, Ross Houston, Lake & Country Realty Ltd.. Saskatchewan REALTORS® Association
- C$370,0004 bd3 ba1.1k sqftAcreage On West Side Of Brightsand Lake, Mervin Rm No.499, SK S0M 0H0For SaleMLS ID #SK041583, Ross Houston, Lake & Country Realty Ltd.. Saskatchewan REALTORS® Association
- C$347,5003 bd1 ba988 sqft1327 Kewatin Lane, Sunset View Turtle Lake, Mervin Rm No.499, SK S0M 1J0For SaleMLS ID #SK031159, Louise Stuart, Lake & Country Realty Ltd.. Saskatchewan REALTORS® Association
- C$319,9002 bd2 ba1.2k sqft1313 S Kewatin, Turtle Lake, SK S0M 1J0For SaleMLS ID #A2305638, Janelle Kohlman, Associate, Re/Max Of Lloydminster. courtesy of Pillar9 System
- C$339,9003 bd2 ba1.2k sqft8 Sunshine Pl, Kivimaa Moonlight Bay Turtle Lake, Kivimaa-Moonlight Bay, SK S0M 1J0For SaleMLS ID #SK030254, Ross Houston, Lake & Country Realty Ltd.. Saskatchewan REALTORS® Association
- C$375,0003 bd2 ba1.3k sqft400 Birch Bay, Sandy Point, Brightsand Lake, Mervin Rm No.499, SK S0M 2T0For SaleMLS ID #SK043476, Ross Houston, Lake & Country Realty Ltd.. Saskatchewan REALTORS® Association
- C$319,0002 bd1 ba864 sqft204 Walanne WAY, Turtle View, SK S0M 1J0For SaleMLS ID #SK041638, Mandy Lehman, Century 21 Prairie Elite. Saskatchewan REALTORS® Association
- C$445,0003 bd1 ba1.1k sqft8 Laurjan Dr, Turtle Lake Lodge Turtle Lake, Turtle View, SK S0M 1J0For SaleMLS ID #SK038779, Brooklyn Orange, Lake & Country Realty Ltd.. Saskatchewan REALTORS® Association
- C$429,9004 bd2 ba1.8k sqft1103 S Marblo Pl, Mervin No. 499, SK S0M 0H0For SaleMLS ID #A2308811, Christopher Parsons, Associate, Musgrave Agencies. courtesy of Pillar9 System
- C$259,9003 bd1 ba940 sqft209 Al DRIVE, Turtle View, SK S0M 1Y0For SaleMLS ID #SK038907, Michelle Tomanek, Boyes Group Realty Inc.. Saskatchewan REALTORS® Association
- C$499,9003 bd2 ba1.4k sqft211 Al DRIVE, Turtle Lake, SK S0M 1J0For SaleMLS ID #SK041513, Nadine Holstine, Dream Realty SK. Saskatchewan REALTORS® Association
- C$329,9002 bd1 ba971 sqft1447 E Lakeview Dr, Meota No. 468, SK S0M 0L0For SaleMLS ID #A2301310, Teneille Zellweger, Associate, Exp Realty (Lloyd). courtesy of Pillar9 System
- C$458,9005 bd1 ba917 sqft7 Mathews CRESCENT, Turtle View, SK S0M 0Y0For SaleMLS ID #SK044478, Ron Ashton, Century 21 Fusion. Saskatchewan REALTORS® Association
- C$555,0003 bd1 ba900 sqft2108 Spruce Crescent, Indian Point, Turtle Lake, Turtle View, SK S0M 0Y0For SaleMLS ID #SK029820, Wally Lorenz, RE/MAX Of The Battlefords. Saskatchewan REALTORS® Association
- C$259,9001 bd1 ba1.3k sqft9 Zulnyk Pl, Kmb, Turtle Lake, Kivimaa-Moonlight Bay, SK S0M 1J0For SaleMLS ID #SK040496, Ross Houston, Lake & Country Realty Ltd.. Saskatchewan REALTORS® Association
