Welcome to #9 Zulynik Place in the desirable Kivimaa-Moonlight Bay subdivision of Turtle Lake. This unique barn-style cabin was built in 2000 and placed on a solid ICF foundation in 2011, creating a sturdy year-round retreat with convenient access to the bored well below. A covered deck welcomes you and provides the perfect space for morning coffee, summer BBQs, and relaxing evenings. Inside, a spacious foyer opens into a large living room and an open-concept kitchen and dining area. The kitchen is a standout feature with quartz countertops, a large island, stainless steel checkerboard backsplash, natural gas stove with range hood, and the convenience of both a refrigerator and stand-up freezer. The main floor also features laundry facilities, a sink and shower area, plus a separate private toilet and sink located in the mechanical room. Designed for four-season enjoyment, the cabin is equipped with a natural gas furnace, electric fireplace, and air-to-air exchanger for year-round comfort. Upstairs you'll find a massive loft-style bedroom area currently used as one open space, with the potential to create additional bedrooms if desired. Adding to the cabin's charm is a hand-painted mural depicting early Saskatchewan life, complete with an eagle overlooking the prairie landscape. If you're looking for a property with character, modern comforts, and a connection to simpler times, this one-of-a-kind Turtle Lake getaway is worth a closer look.
Active
C$259,900
9 Zulynik PLACE, Kivimaa-Moonlight Bay, SK S0M 1J0
1beds
1baths
1,326sqft
Single Family Residence
Built in 2000
5,658 Square Feet Lot
$-- Zestimate®
C$196/sqft
C$-- HOA
What's special
Covered deckSpacious foyerQuartz countertopsLarge islandStainless steel checkerboard backsplashRefrigerator and stand-up freezerLaundry facilities
- 36 days |
- 9 |
- 0 |
Zillow last checked:
Listing updated:
Listed by:
Ross Houston,
Lake & Country Realty Ltd.
Source: Saskatchewan REALTORS® Association,MLS®#: SK040496Originating MLS®#: Saskatchewan REALTORS® Association
Facts & features
Interior
Bedrooms & bathrooms
- Bedrooms: 1
- Bathrooms: 1
Primary bedroom
- Features: Room Floor: Wood
- Level: Second
- Dimensions: 30'9"x17'4"
Foyer
- Features: Room Floor: Vinyl tile
- Level: Main
- Dimensions: 9'5"x7'10"
Other
- Features: Room Floor: Vinyl tile
- Level: Main
- Dimensions: 19'2"x11'
Other
- Features: Room Floor: Vinyl tile
- Level: Main
- Dimensions: 11'7"x7'11"
Living room
- Features: Room Floor: Vinyl tile
- Level: Main
- Dimensions: 11'x22'4"
Utility room
- Features: Room Floor: Vinyl tile
- Level: Main
- Dimensions: 6'11"x4'11"
Heating
- Electric, Forced Air, Natural Gas
Cooling
- Air Conditioner(S) Window/Portable
Appliances
- Included: Water Heater, Electric Water Heater, Dryer, Freezer, Refrigerator, Exhaust Fan, Microwave, Stove, Washer
Features
- T.V. Mounts
- Windows: Window Treatments
- Basement: Crawl Space,Concrete,ICF Block
- Number of fireplaces: 1
- Fireplace features: Electric
Interior area
- Total structure area: 1,326
- Total interior livable area: 1,326 sqft
Property
Parking
- Total spaces: 6
- Parking features: No Garage, Parking Spaces, Gravel
- Has uncovered spaces: Yes
Features
- Levels: One ¾
- Stories: 1
- Patio & porch: Deck
- Exterior features: Lawn Back, Lawn Front
- Frontage length: 50.00
Lot
- Size: 5,658 Square Feet
- Dimensions: 98
- Features: Corner Lot, Irregular Lot, Trees/Shrubs
Details
- Additional structures: Shed(s)
- Other equipment: Air Exchanger
Construction
Type & style
- Home type: SingleFamily
- Property subtype: Single Family Residence
Materials
- Wood Siding
- Roof: Metal
Condition
- Year built: 2000
Community & HOA
Location
- Region: Kivimaa Moonlight Bay
Financial & listing details
- Price per square foot: C$196/sqft
- Annual tax amount: C$2,139
- Date on market: 6/25/2026
- Exclusions: Water Softener
- Ownership: Freehold
Ross Houston
Ross Houston
(306) 490-7889
By pressing Contact Agent, you agree that the real estate professional identified above may call/text you about your search, which may involve use of automated means and pre-recorded/artificial voices. You don't need to consent as a condition of buying any property, goods, or services. Message/data rates may apply. You also agree to our Terms of Use. Zillow does not endorse any real estate professionals. We may share information about your recent and future site activity with your agent to help them understand what you're looking for in a home.
Price history
| Date | Event | Price |
|---|---|---|
| 6/25/2026 | Listed for sale | C$259,900C$196/sqft |
Source: Saskatchewan REALTORS® Association #SK040496 Report a problem | ||
Public tax history
Tax history is unavailable.
Climate risks
Neighborhood: S0M
Nearby schools
GreatSchools rating
No schools nearby
We couldn't find any schools near this home.
- C$69,9008,276.4 Square Feet1 Starlight Pl, Turtle Lake, SK S9X1E6Lot/Land
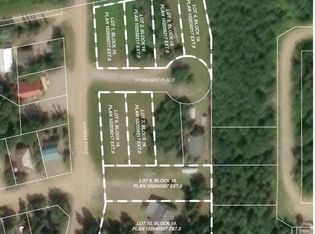
- C$129,0000.37 Acres9 Kivimaa Dr, Turtle Lake, SK S9X1E6Lot/Land
- C$69,9008,276.4 Square Feet3 Starlight Pl, Turtle Lake, SK S9X1E6Lot/Land
- C$179,0000.55 Acres10 Kivimaa Dr, Turtle Lake, SK S9X1E6Lot/Land
- C$129,0008,276.4 Square Feet8 Starlight Pl, Turtle Lake, SK S9X1E6Lot/Land
- C$125,0008,276.4 Square Feet7 Starlight Pl, Turtle Lake, SK S9X1E6Lot/Land
- C$69,9008,276.4 Square Feet4 Starlight Pl, Turtle Lake, SK S9X1E6Lot/Land
- C$69,9008,276.4 Square Feet2 Starlight Pl, Turtle Lake, SK S9X1E6Lot/Land
Similar homes
- C$237,0003 bd1 ba720 sqft13 Zulynik PLACE, Kivimaa-Moonlight Bay, SK S0M 0Y0For Sale
 MLS ID #SK039999, Hollie A Robertson, Oak & Stone Real Estate Unity. Saskatchewan REALTORS® Association
 - C$250,0002 bd1 ba960 sqft16 Archie Clampitt Drive, Kivimaa-Moonlight Bay, SK S0M 1J0For Sale
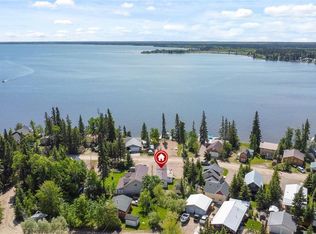 MLS ID #SK039364, Raylene Dyck, Boyes Group Realty Inc.. Saskatchewan REALTORS® Association
 - C$269,9003 bd1 ba940 sqft209 Al DRIVE, Turtle View, SK S0M 1Y0For Sale
 MLS ID #SK038907, Michelle Tomanek, Boyes Group Realty Inc.. Saskatchewan REALTORS® Association
 - C$324,0003 bd1 ba1.2k sqft4 Amalia Place, Kivimaa Moonlight Bay Turtle Lake, Kivimaa-Moonlight Bay, SK S0M 1J0For Sale
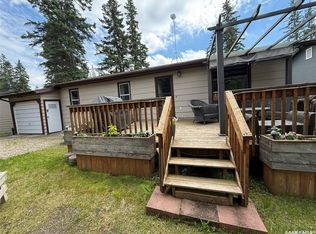 MLS ID #SK030494, Ross Houston, Lake & Country Realty Ltd.. Saskatchewan REALTORS® Association
 - C$265,0003 bd1 ba768 sqft301 Corrigal Cres Rv Of Turtle View Turtle Lake, Turtle View, SK S0M 1J0For SaleMLS ID #SK033152, Brooklyn Orange, Lake & Country Realty Ltd.. Saskatchewan REALTORS® Association
- C$255,0002 bd1 ba704 sqft500 Amisk Lane, Sunset View Beach, Turtle Lake, Mervin Rm No.499, SK S0M 1J0For SaleMLS ID #SK030148, Ross Houston, Lake & Country Realty Ltd.. Saskatchewan REALTORS® Association
- C$339,9003 bd2 ba1.2k sqft8 Sunshine Pl, Kivimaa Moonlight Bay Turtle Lake, Kivimaa-Moonlight Bay, SK S0M 1J0For SaleMLS ID #SK030254, Ross Houston, Lake & Country Realty Ltd.. Saskatchewan REALTORS® Association
- C$219,9004 bd2 ba1.6k sqft116 Corrigal DRIVE, Turtle Lake, SK S0M 2Y0For SaleMLS ID #SK034723, Sherry Klassen, Dream Realty SK. Saskatchewan REALTORS® Association
- C$319,0002 bd1 ba864 sqft204 Walanne WAY, Turtle View, SK S0M 1J0For SaleMLS ID #SK041638, Mandy Lehman, Century 21 Prairie Elite. Saskatchewan REALTORS® Association
- C$319,9002 bd2 ba1.2k sqft1313 S Kewatin, Turtle Lake, SK S0M 1J0For SaleMLS ID #A2305638, Janelle Kohlman, Associate, Re/Max Of Lloydminster. courtesy of Pillar9 System
- C$379,0003 bd1 ba1.1k sqft34 Mathews Cres, Turtle Lake Lodge, Turtle View, SK S0M 1J0For SaleMLS ID #SK039257, Brooklyn Orange, Lake & Country Realty Ltd.. Saskatchewan REALTORS® Association
- C$374,9003 bd1 ba1.5k sqft1013 W Osprey Dr, Parkdale No. 498, SK S0M 1J0For SaleMLS ID #A2281656, Pattie Todd, Associate, Exp Realty (Lloyd). courtesy of Pillar9 System
- C$330,0003 bd1 ba1k sqft533 Dustin PLACE, Mervin Rm No.499, SK S0M 1J0For SaleMLS ID #SK039451, Wally Lorenz, RE/MAX Of The Battlefords. Saskatchewan REALTORS® Association
- C$339,5004 bd2 ba1.3k sqft206 NE Poplar Pl, Mervin No. 499, SK S0M 1J0For SaleMLS ID #A2324788, Harpreet Christie, Broker, Re/Max Of Lloydminster. courtesy of Pillar9 System
- C$375,0003 bd2 ba1.1k sqft1032 Aspen Cove Cres, Rv Turtle View Turtle Lake, Turtle View, SK S0M 1J0For SaleMLS ID #SK028702, Brooklyn Orange, Lake & Country Realty Ltd.. Saskatchewan REALTORS® Association
- C$350,0002 bd1 ba810 sqft441 Spruce Road, Mervin Rm No.499, SK S0M 1J0For SaleMLS ID #SK033786, Wally Lorenz, RE/MAX Of The Battlefords. Saskatchewan REALTORS® Association
- C$347,5003 bd1 ba988 sqft1327 Kewatin Lane, Sunset View Turtle Lake, Mervin Rm No.499, SK S0M 1J0For SaleMLS ID #SK031159, Louise Stuart, Lake & Country Realty Ltd.. Saskatchewan REALTORS® Association
- C$375,0003 bd2 ba1.3k sqft400 Birch Bay, Sandy Point, Brightsand Lake, Mervin Rm No.499, SK S0M 2T0For SaleMLS ID #SK043476, Ross Houston, Lake & Country Realty Ltd.. Saskatchewan REALTORS® Association
- C$329,9002 bd1 ba971 sqft1447 E Lakeview Dr, Meota No. 468, SK S0M 0L0For SaleMLS ID #A2301310, Teneille Zellweger, Associate, Exp Realty (Lloyd). courtesy of Pillar9 System
