Lakefront living with a once-in-a-lifetime opportunity! Welcome to 5 East Kahtava Place, a truly unique Turtle Lake property that offers privacy, comfort, and breathtaking panoramic lake views. Located at the very end of the roadway, you'll enjoy minimal traffic and a peaceful setting. This Nelson Home was built by the owner in 2005 and has served as their year-round residence ever since. One of the most impressive features of this property is its exceptional location, offering stunning views of Turtle Lake from both the home and the yard. The home features 1779 sq. ft. on 2 levels. An attached 22' x 23' garage. The electrical service is wired to accommodate a generator, providing added peace of mind during power outages. Entering through the garage, you'll find a convenient 2-piece bathroom before stepping into the spacious kitchen and dining area. The inviting living room offers plenty of space for entertaining and relaxing. A standout feature is the wood-burning fireplace, which was designed to efficiently distribute heat throughout the home. Mechanical systems include a natural gas furnace and electric water heater, as well as a sump system. The main-floor primary bedroom includes a walk-in closet and a 3-piece ensuite bathroom featuring a walk-in tub, making it an excellent option for those with mobility concerns. A stair lift in the garage further enhances accessibility.Upstairs, you'll find two spacious bedrooms, a 4-piece bathroom, and additional storage space—perfect for family and guests. Outside, a separate sauna building with a wood-fired heater provides the perfect place to unwind after a day on the water. Water is supplied through a bored line from the lake, and the owners also utilize a water tank in the crawl space for hauled potable water. If you've been searching for an extra-special lakefront property with incredible views, year-round comfort, and unmatched privacy, 5 East Kahtava Place may be exactly what you've been waiting for.
Active
C$760,000
5 E Kahtava PLACE, Mervin Rm No.499, SK S0M 1J0
3beds
3baths
1,779sqft
Single Family Residence
Built in 2005
10,018 Square Feet Lot
$-- Zestimate®
C$427/sqft
C$-- HOA
What's special
Breathtaking panoramic lake viewsNatural gas furnaceMain-floor primary bedroomWalk-in closet
- 68 days |
- 24 |
- 1 |
Zillow last checked:
Listing updated:
Listed by:
Ross Houston,
Lake & Country Realty Ltd.
Source: Saskatchewan REALTORS® Association,MLS®#: SK039176Originating MLS®#: Saskatchewan REALTORS® Association
Facts & features
Interior
Bedrooms & bathrooms
- Bedrooms: 3
- Bathrooms: 3
Primary bedroom
- Features: Room Floor: Laminate
- Level: Main
- Dimensions: 15'11"x12'3"
Bedroom
- Features: Room Floor: Laminate
- Level: Second
- Dimensions: 9'3"x13'4"
Bedroom
- Features: Room Floor: Laminate
- Level: Second
- Dimensions: 12'x10'8"
Other
- Features: Room Floor: Linoleum
- Level: Main
- Dimensions: 5'5"x3'
Other
- Features: Room Floor: Linoleum
- Level: Main
- Dimensions: 8'11"x8'2"
Other
- Features: Room Floor: Linoleum
- Level: Second
- Dimensions: 4'11"x10'10"
Dining room
- Features: Room Floor: Laminate
- Level: Main
- Dimensions: 8'9"x10'3"
Foyer
- Features: Room Floor: Linoleum
- Level: Main
- Dimensions: 5'8"x4'5"
Kitchen
- Features: Room Floor: Linoleum
- Level: Main
- Dimensions: 11'2"x6'10"
Other
- Features: Room Floor: Linoleum
- Level: Main
- Dimensions: 11'2"x9'3"
Laundry
- Features: Room Floor: Linoleum
- Level: Main
- Dimensions: 9'3"x5'3"
Living room
- Features: Room Floor: Laminate
- Level: Main
- Dimensions: 13'3"x20'4"
Storage
- Features: Room Floor: Laminate
- Level: Main
- Dimensions: 6'10"x6'7"
Heating
- Forced Air, Natural Gas, Wood
Appliances
- Included: Water Heater, Electric Water Heater, Dryer, Refrigerator, Microwave Hood Fan, Stove, Washer
Features
- Windows: Window Treatments
- Basement: Crawl Space,Sump Pump,Concrete
- Number of fireplaces: 1
- Fireplace features: Wood Burning
Interior area
- Total structure area: 1,779
- Total interior livable area: 1,779 sqft
Property
Parking
- Total spaces: 6
- Parking features: 1 Car Attached, Parking Spaces, Garage Door Opnr/Control(S), Double Driveway, Gravel
- Attached garage spaces: 1
- Has uncovered spaces: Yes
- Details: Parking Size: 23.0x21.0
Features
- Levels: One ¾
- Stories: 1
- Exterior features: Garden, Lawn Front
- On waterfront: Yes
- Waterfront features: Waterfront
- Frontage length: 58.00
Lot
- Size: 10,018 Square Feet
- Dimensions: 142
- Features: Irregular Lot, Trees/Shrubs
Construction
Type & style
- Home type: SingleFamily
- Property subtype: Single Family Residence
Materials
- Vinyl Siding
- Roof: Asphalt
Condition
- Year built: 2005
Community & HOA
Community
- Subdivision: Horseshoe Bay (Mervin Rm No.499)
Location
- Region: Mervin
Financial & listing details
- Price per square foot: C$427/sqft
- Annual tax amount: C$3,500
- Date on market: 6/12/2026
- Exclusions: Water Softener
- Ownership: Freehold
Price history
| Date | Event | Price |
|---|---|---|
| 6/12/2026 | Listed for sale | C$760,000C$427/sqft |
Source: Saskatchewan REALTORS® Association #SK039176 Report a problem | ||
Public tax history
Tax history is unavailable.
Climate risks
Neighborhood: S0M
Nearby schools
GreatSchools rating
No schools nearby
We couldn't find any schools near this home.
- C$374,9003 bd1 ba1.5k sqft1013 W Osprey Dr, Parkdale No. 498, SK S0M1J0For Sale

- C$625,0003 bd2 ba1.5k sqftLake Address, Turtle Lake, SK S0M1J0For Sale

- C$69,9008,276 sqft1 Starlight Pl, Turtle Lake, SK S9X1E6Lot/Land
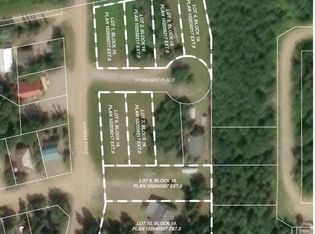
- C$129,0000.37 acres9 Kivimaa Dr, Turtle Lake, SK S9X1E6Lot/Land
- C$69,9008,276 sqft3 Starlight Pl, Turtle Lake, SK S9X1E6Lot/Land
- C$179,0000.55 acres10 Kivimaa Dr, Turtle Lake, SK S9X1E6Lot/Land
- C$129,0008,276 sqft8 Starlight Pl, Turtle Lake, SK S9X1E6Lot/Land
- C$125,0008,276 sqft7 Starlight Pl, Turtle Lake, SK S9X1E6Lot/Land
Similar homes
- C$625,0003 bd2 ba1.5k sqft922 & 928 Lakeshore Dr., Turtle Lake, SK S0M 1J0For SaleMLS ID #SK030522, Wally Lorenz, RE/MAX Of The Battlefords. Saskatchewan REALTORS® Association
- C$834,9004 bd3 ba2k sqft1028 N Birch Pl, Parkdale No. 498, SK S0M 1J0For Sale
 MLS ID #A2287867, Michael Dewing, Associate Broker, Re/Max Of Lloydminster. courtesy of Pillar9 System
 - C$875,0005 bd2 ba1.9k sqft2416 & 2420 Spruce Cres, Turtle View Turtle Lake, Turtle View, SK S0M 1J0For Sale
 MLS ID #SK041906, Ross Houston, Lake & Country Realty Ltd.. Saskatchewan REALTORS® Association
 - C$599,0003 bd1 ba1.3k sqft525 S Graeme Rd #521, Mervin No. 499, SK S0M 1J0For Sale
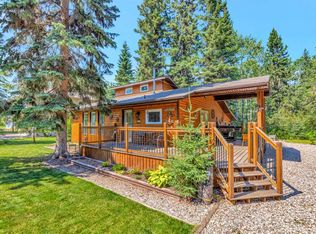 MLS ID #A2333259, Jenna Noble, Associate, Re/Max Of Lloydminster. courtesy of Pillar9 System
 - C$599,9005 bd2 ba1.5k sqft2424 Spruce Cres, Indian Point Turtle Lake, Turtle View, SK S0M 1J0For SaleMLS ID #SK029951, Ross Houston, Lake & Country Realty Ltd.. Saskatchewan REALTORS® Association
- C$689,0004 bd1 ba960 sqft5 Matthews Cres Turtle View Turtle Lake, Turtle View, SK S0M 1J0For SaleMLS ID #SK034559, Ross Houston, Lake & Country Realty Ltd.. Saskatchewan REALTORS® Association
- C$445,0003 bd1 ba1.1k sqft8 Laurjan Dr, Turtle Lake Lodge Turtle Lake, Turtle View, SK S0M 1J0For SaleMLS ID #SK038779, Brooklyn Orange, Lake & Country Realty Ltd.. Saskatchewan REALTORS® Association
- C$599,0003 bd2 ba1.5k sqft67 Mathews Cres, Rv Of Turtle View Turtle Lake, Turtle View, SK S0M 1J0For SaleMLS ID #SK029858, Ross Houston, Lake & Country Realty Ltd.. Saskatchewan REALTORS® Association
- C$600,0003 bd1 ba1.3k sqft160 Acres Near Turtle Lake, Rm Of Mervin, Mervin Rm No.499, SK S0M 1J0For SaleMLS ID #SK032427, Ross Houston, Lake & Country Realty Ltd.. Saskatchewan REALTORS® Association
- C$525,0005 bd2 ba1.6k sqft303 Corrigal Cres & 104 Turtle Cres Turtle Lake, Turtle View, SK S0M 1J0For SaleMLS ID #SK034828, Brooklyn Orange, Lake & Country Realty Ltd.. Saskatchewan REALTORS® Association
- C$499,9003 bd2 ba1.4k sqft211 Al DRIVE, Turtle Lake, SK S0M 1J0For SaleMLS ID #SK041513, Nadine Holstine, Dream Realty SK. Saskatchewan REALTORS® Association
- C$569,0002 bd2 ba1.2k sqft1735 Cottage Road, Kopps Kove Turtle Lake, Mervin Rm No.499, SK S0M 1J0For SaleMLS ID #SK038870, Ross Houston, Lake & Country Realty Ltd.. Saskatchewan REALTORS® Association
- C$555,0003 bd1 ba900 sqft2108 Spruce Crescent, Indian Point, Turtle Lake, Turtle View, SK S0M 0Y0For SaleMLS ID #SK029820, Wally Lorenz, RE/MAX Of The Battlefords. Saskatchewan REALTORS® Association
- C$800,0004 bd4 ba1.7k sqft134 Acres Acreage By Spruce Lake, Mervin Rm No.499, SK S0M 2W0For SaleMLS ID #SK034969, Ross Houston, Lake & Country Realty Ltd.. Saskatchewan REALTORS® Association
- C$480,0005 bd1 ba1.2k sqft19 Mathews Crescent Turtle View Turtle Lake, Turtle View, SK S0M 1J0For SaleMLS ID #SK036189, Brooklyn Orange, Lake & Country Realty Ltd.. Saskatchewan REALTORS® Association
- C$458,9005 bd1 ba917 sqft7 Mathews CRESCENT, Turtle View, SK S0M 0Y0For SaleMLS ID #SK044478, Ron Ashton, Century 21 Fusion. Saskatchewan REALTORS® Association
- C$529,0002 bd2 ba1.4k sqft210 & 212 Spruce Bay, Sandy Point, Brightsand Lake, Mervin Rm No.499, SK S0M 0H0For SaleMLS ID #SK039568, Ross Houston, Lake & Country Realty Ltd.. Saskatchewan REALTORS® Association
- C$429,9004 bd2 ba1.8k sqft1103 S Marblo Pl, Mervin No. 499, SK S0M 0H0For SaleMLS ID #A2308811, Christopher Parsons, Associate, Musgrave Agencies. courtesy of Pillar9 System
- C$550,0004 bd3 ba2.1k sqft226 & 228 Mickey's Pl, Sunny Acres Brightsand Lake, Mervin Rm No.499, SK S0M 0H0For SaleMLS ID #SK030360, Ross Houston, Lake & Country Realty Ltd.. Saskatchewan REALTORS® Association
- C$439,0002 bd1 ba909 sqft1009 Trelayne Place, Mervin Rm No.499, SK S0M 0H0For SaleMLS ID #SK029116, Shawna Schira-Kroeker, RE/MAX North Country. Saskatchewan REALTORS® Association
