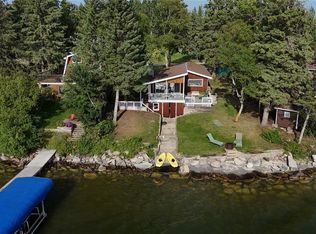
Welcome to one of the most spectacular lakefront settings at Indian Point, Turtle Lake. Perched on the point with breathtaking west-facing views, this unique property includes a waterfront cabin, an attached garage with additional living space above, and the adjacent lakefront lot—all being sold as one package. Built in 1978, the 1,416 sq. ft. cabin offers three bedrooms, a 4-piece bathroom, and a spacious kitchen with an island that flows into the dining and living area. A stunning brick wood-burning fireplace creates a warm gathering space, while electric baseboard heat provides the primary heating. Water is supplied from the lake through a pump and filtration system to a 250-gallon holding tank beneath the cabin. The property also features a 1,500-gallon concrete septic tank, underground power, 150-amp electrical service, and a solid concrete stilt foundation. The attached 22' x 24' insulated garage, built in 2003, offers excellent storage for boats, quads, and lake toys. Above the garage is additional guest accommodation with two spacious bedrooms, a 3-piece bathroom, a sitting area, and access to a balcony overlooking the lake. Outdoor living is exceptional, with decks on the West and south side of the cabin, perfect for entertaining or simply enjoying the incredible views. A staircase leads to the massive dock area where you can dock your boat, launch your Sea-Doo, swim, fish, or relax by the water. The included adjacent lot currently provides extra parking and storage with an existing shed while offering future potential. Keep it for added privacy, develop it, or sell it separately, as lakefront lots on the point are highly desirable. Whether you enjoy the property as it is or build your dream lake retreat, this is a rare opportunity to own an exceptional piece of Indian Point.
Active
C$875,000
2416 & 2420 Spruce CRESCENT, Turtle View, SK S0M 1J0
5beds
2baths
1,944sqft
Single Family Residence
Built in 1978
0.33 Acres Lot
$-- Zestimate®
C$450/sqft
C$-- HOA
What's special
Waterfront cabinBreathtaking west-facing viewsThree bedroomsStunning brick wood-burning fireplaceMassive dock area
- 55 days
- 8
- 1
Zillow last checked:
Listing updated:
Listed by:
Ross Houston,
Lake & Country Realty Ltd.
Source: Saskatchewan REALTORS® Association,MLS®#: SK041906Originating MLS®#: Saskatchewan REALTORS® Association
Facts & features
Interior
Bedrooms & bathrooms
- Bedrooms: 5
- Bathrooms: 2
Primary bedroom
- Features: Room Floor: Carpet
- Level: Second
- Dimensions: 11'8"x11'7"
Bedroom
- Features: Room Floor: Carpet
- Level: Main
- Dimensions: 7'6"x7'
Bedroom
- Features: Room Floor: Carpet
- Level: Main
- Area: 77 Square Feet
- Dimensions: 11'x7'
Bedroom
- Features: Room Floor: Carpet
- Level: Main
- Dimensions: 8'x7'6"
Bedroom
- Features: Room Floor: Carpet
- Level: Second
- Dimensions: 13'5"x11'
Other
- Features: Room Floor: Ceramic Tile
- Level: Second
- Dimensions: 11'x5'3"
Other
- Features: Room Floor: Linoleum
- Level: Main
- Dimensions: 6'4"x5'
Dining room
- Features: Room Floor: Carpet
- Level: Main
- Dimensions: 16'7"x7'4"
Foyer
- Features: Room Floor: Ceramic Tile
- Level: Main
- Dimensions: 18'6"x8'
Kitchen
- Features: Room Floor: Laminate
- Level: Main
- Dimensions: 14'9"x11'3"
Living room
- Features: Room Floor: Carpet
- Level: Main
- Dimensions: 16'7"x13'6"
Other
- Features: Room Floor: Laminate
- Level: Second
- Dimensions: 8'11"x8'9"
Utility room
- Features: Room Floor: Laminate
- Level: Main
- Dimensions: 5'10"x3'2"
Heating
- Baseboard, Electric, Wood
Cooling
- Air Conditioner(S) Window/Portable
Appliances
- Included: Water Heater, Electric Water Heater, Dryer, Freezer, Refrigerator, Microwave, Washer
Features
- Windows: Window Treatments
- Basement: Crawl Space,Concrete
- Number of fireplaces: 1
- Fireplace features: Wood Burning
Interior area
- Total structure area: 1,944
- Total interior livable area: 1,944 sqft
Property
Parking
- Total spaces: 6
- Parking features: 2 Car Attached, Parking Spaces, Gravel
- Attached garage spaces: 2
- Has uncovered spaces: Yes
- Details: Parking Size: 24.0x22.0
Features
- Levels: One and One Half
- Stories: 1
- Patio & porch: Deck
- Exterior features: Balcony, Lawn Front
- On waterfront: Yes
- Waterfront features: Waterfront
- Frontage length: 125.00
Lot
- Size: 0.33 Acres
- Dimensions: 116
- Features: Rectangular Lot, Trees/Shrubs
Details
- Additional structures: Shed(s)
Construction
Type & style
- Home type: SingleFamily
- Property subtype: Single Family Residence
Materials
- Vinyl Siding
- Roof: Asphalt
Condition
- Year built: 1978
Community & HOA
Community
- Subdivision: Indian Point
Location
- Region: Parkdale No 498
Financial & listing details
- Price per square foot: C$450/sqft
- Annual tax amount: C$4,817
- Date on market: 7/8/2026
- Exclusions: Water Softener
- Ownership: Freehold
Price history
| Date | Event | Price |
|---|---|---|
| 7/8/2026 | Listed for sale | C$875,000C$450/sqft |
Source: Saskatchewan REALTORS® Association #SK041906 Report a problem | ||
Public tax history
Tax history is unavailable.
Climate risks
Neighborhood: S0M
Nearby schools
GreatSchools rating
No schools nearby
We couldn't find any schools near this home.

Similar homes
- C$834,9004 bd3 ba2k sqft1028 N Birch Pl, Parkdale No. 498, SK S0M 1J0For Sale
 MLS ID #A2287867, Michael Dewing, Associate Broker, Re/Max Of Lloydminster. courtesy of Pillar9 System
 - C$760,0003 bd3 ba1.7k sqft5 E Kahtava Pl, Horseshoe Bay, Turtle Lake, Mervin Rm No.499, SK S0M 1J0For Sale
 MLS ID #SK039176, Ross Houston, Lake & Country Realty Ltd.. Saskatchewan REALTORS® Association
 - C$599,0003 bd2 ba1.5k sqft67 Mathews Cres, Rv Of Turtle View Turtle Lake, Turtle View, SK S0M 1J0For Sale
 MLS ID #SK029858, Ross Houston, Lake & Country Realty Ltd.. Saskatchewan REALTORS® Association
 - C$549,9007 bd3 ba2.2k sqft28 Mathews CRESCENT, Turtle View, SK S0M 0Y0For Sale
 MLS ID #SK044339, Sherry Klassen, Dream Realty SK. Saskatchewan REALTORS® Association
