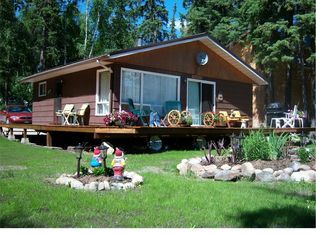
Welcome to 2220 Spruce Crescent at Indian Point, where lake living means relaxation and a slower pace! This charming home offers breathtaking views of Turtle Lake and spectacular Saskatchewan sunsets and moonlight evenings from a landscaped lakeside yard or from the lower and upper decks. The home has two bedrooms and a den that can be used as a bedroom. The dining area overlooks the lake. The living room has a stone fireplace and opens up to the upper deck. The property is connected to a drilled-in lake water system and sits on a spacious lot with ample space for RV parking, boats, trailers, or additional vehicles. Outside is a storage shed and a maintained lakeside yard designed to maximize outdoor enjoyment. Turtle Lake offers an exceptional lake lifestyle for fishing and boating. Whether you're searching for a year-round residence, weekend retreat, or family getaway, this property offers the perfect combination of comfort, convenience, and lakefront community living.
Active
C$649,000
2220 Spruce CRESCENT, Turtle View, SK S0M 0Y0
2beds
1baths
894sqft
Single Family Residence
Built in 1969
6,499 Square Feet Lot
$-- Zestimate®
C$726/sqft
C$-- HOA
What's special
Landscaped lakeside yardLower and upper decksStorage shed
- 4 days
- 29
- 0
Zillow last checked:
Listing updated:
Listed by:
Wally Lorenz,
RE/MAX Of The Battlefords
Source: Saskatchewan REALTORS® Association,MLS®#: SK046939Originating MLS®#: Saskatchewan REALTORS® Association
Facts & features
Interior
Bedrooms & bathrooms
- Bedrooms: 2
- Bathrooms: 1
Bedroom
- Features: Room Floor: Laminate
- Level: Main
- Area: 108.88 Square Feet
- Dimensions: 9.9x11.2
Bedroom
- Features: Room Floor: Laminate
- Level: Main
- Area: 52.78 Square Feet
- Dimensions: 6.4x8.4
Other
- Features: Room Floor: Laminate
- Level: Main
- Area: 46.08 Square Feet
- Dimensions: 6.7x7
Den
- Features: Room Floor: Laminate
- Level: Main
- Area: 70.61 Square Feet
- Dimensions: 6.10x10.4
Dining room
- Features: Room Floor: Laminate
- Level: Main
- Area: 128.42 Square Feet
- Dimensions: 11.2x11.6
Kitchen
- Features: Room Floor: Laminate
- Level: Main
- Area: 123.75 Square Feet
- Dimensions: 11.3x11
Living room
- Features: Room Floor: Laminate
- Level: Main
- Area: 203.96 Square Feet
- Dimensions: 13.9x14.10
Heating
- Forced Air, Natural Gas
Appliances
- Included: Water Heater, Gas Water Heater, Refrigerator, Exhaust Fan, Reverse Osmosis System, Stove
Features
- Basement: Crawl Space,Partial,Unfinished,Concrete
- Number of fireplaces: 1
- Fireplace features: Wood Burning
Interior area
- Total structure area: 894
- Total interior livable area: 894 sqft
Property
Parking
- Total spaces: 4
- Parking features: RV Garage, No Garage, RV Access/Parking, Parking Spaces, Gravel
- Has uncovered spaces: Yes
Features
- Patio & porch: Deck
- Exterior features: Lawn Back
- On waterfront: Yes
- Waterfront features: Waterfront
- Frontage length: 65.00
Lot
- Size: 6,499 Square Feet
- Dimensions: 100
- Features: Irregular Lot, Trees/Shrubs
Details
- Additional structures: Shed(s)
Construction
Type & style
- Home type: SingleFamily
- Architectural style: Bungalow
- Property subtype: Single Family Residence
Materials
- Wood Siding
- Roof: Asphalt
Condition
- Year built: 1969
Community & HOA
Community
- Subdivision: Indian Point
Location
- Region: Parkdale No 498
Financial & listing details
- Price per square foot: C$726/sqft
- Annual tax amount: C$2,200
- Date on market: 8/28/2026
- Exclusions: Water Softener
- Ownership: Freehold
Price history
| Date | Event | Price |
|---|---|---|
| 8/28/2026 | Listed for sale | C$649,000C$726/sqft |
Source: Saskatchewan REALTORS® Association #SK046939 Report a problem | ||
Public tax history
Tax history is unavailable.
Climate risks
Neighborhood: S0M
Nearby schools
GreatSchools rating
No schools nearby
We couldn't find any schools near this home.
- C$555,0003 bd1 ba900 sqft2108 Spruce Cres, Parkdale No. 498, SK S0M1J0For Sale
- C$---- bd-- ba-- sqft2417 Spruce Cres, Turtle Lake, SK S0M1J0Off Market
- C$875,0005 bd2 ba1.9k sqft2416 & 2420 Spruce Cres, Parkdale No. 498, SK S0M1J0For Sale

- C$175,0009,147 sqft1041 Birch Dr, Parkdale No. 498, SK S0M1J0Lot/Land

Similar homes
- C$555,0003 bd1 ba900 sqft2108 Spruce Crescent, Indian Point, Turtle Lake, Turtle View, SK S0M 0Y0For SaleMLS ID #SK029820, Wally Lorenz, RE/MAX Of The Battlefords. Saskatchewan REALTORS® Association
- C$689,0004 bd1 ba960 sqft5 Matthews Cres Turtle View Turtle Lake, Turtle View, SK S0M 1J0For Sale
 MLS ID #SK034559, Ross Houston, Lake & Country Realty Ltd.. Saskatchewan REALTORS® Association
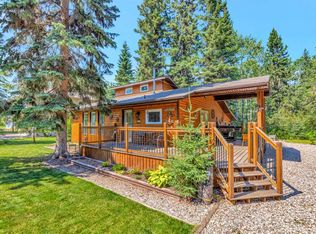
 - C$599,0003 bd1 ba1.3k sqft525 S Graeme Rd #521, Mervin No. 499, SK S0M 1J0For Sale
 MLS ID #A2333259, Jenna Noble, Associate, Re/Max Of Lloydminster. courtesy of Pillar9 System
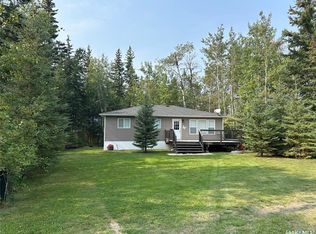
 - C$375,0003 bd2 ba1.1k sqft1032 Aspen Cove Cres, Rv Turtle View Turtle Lake, Turtle View, SK S0M 1J0For Sale
 MLS ID #SK028702, Brooklyn Orange, Lake & Country Realty Ltd.. Saskatchewan REALTORS® Association
