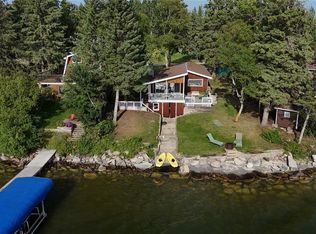
LAKEFRONT living awaits in the highly sought-after resort community of Evergreen Beach on Brightsand Lake, Saskatchewan! This charming 1½-storey recreational home offers a warm, inviting atmosphere with beautiful lake views and plenty of space for family and friends. The open-concept living room and kitchen feature a beautiful #1 cedar interior. Cozy up by the wood stove in the living room, with additional electric heat available for added comfort. The home offers two bedrooms plus a loft, providing flexible sleeping arrangements for guests. The main floor includes a 2-piece bathroom with laundry, as well as a 4-piece bathroom. Outside, enjoy the beautifully landscaped and maturely treed yard, complete with a backyard fire pit area—perfect for relaxing evenings after a day at the lake. A large wrap-around deck provides fantastic outdoor living space, while the double detached, insulated and boarded garage offers covered parking and excellent storage. The property shares a water well with the neighbouring property, providing ample water for both homes. Included with this purchase you will receive 1/12th ownership of 96.65 undeveloped acres of adjacent land to the east of Evergreen Beach. This is a fantastic opportunity to own a lakefront getaway in one of Brightsand Lake's desirable resort communities!
For sale
C$625,000
107 W Spruce Cres, Meadow Lake No. 588, SK S0M 3B0
2beds
1,290sqft
Mixed Use
Built in 1985
9,583 Square Feet Lot
$-- Zestimate®
C$484/sqft
C$-- HOA
What's special
Warm inviting atmosphereBeautiful lake views
- 17 hours
- 4
- 0
Zillow last checked:
Listing updated:
Listed by:
Brad Gilbert, Broker,
Coldwell Banker - City Side Realty
Source: courtesy of Pillar9 System,MLS®#: A2341726 Originating MLS®#: Lloydminster
Originating MLS®#: LloydminsterFacts & features
Interior
Bedrooms & bathrooms
- Bedrooms: 2
- Bathrooms: 1
- Full bathrooms: 1
Bedroom
- Level: Main
- Dimensions: 11`0" x 10`0"
Bedroom
- Level: Main
- Dimensions: 15`0" x 8`0"
Other
- Level: Main
- Dimensions: 0`0" x 0`0"
Other
- Level: Main
- Dimensions: 15`3" x 17`2"
Laundry
- Level: Main
- Dimensions: 0`0" x 0`0"
Living room
- Level: Main
- Dimensions: 11`0" x 17`2"
Loft
- Level: Second
- Dimensions: 21`0" x 17`3"
Heating
- Electric, Fireplace(s), Other
Cooling
- None
Appliances
- Included: Dishwasher, Dryer, Refrigerator, Stove(s), Washer
- Laundry: Main Level
Features
- High Ceilings, Open Floorplan
- Flooring: Carpet, Laminate, Linoleum
- Number of fireplaces: 1
- Fireplace features: Wood Burning
Interior area
- Total interior livable area: 1,290 sqft
Property
Parking
- Total spaces: 2
- Parking features: 220 Volt Wiring, Double Garage Detached, Off Street
- Garage spaces: 2
Features
- Levels: One and One Half,1 and Half Storey
- Stories: 1.5
- Patio & porch: Deck
- Exterior features: Dock, Fire Pit, Private Yard
- Fencing: None
- On waterfront: Yes
- Waterfront features: Lake Front, Lake Privileges
- Frontage length: 24.99M 82`0"
Lot
- Size: 9,583 Square Feet
- Features: Irregular Lot, Lake, Landscaped, Lawn, Many Trees
Details
- Zoning: RR1
Construction
Type & style
- Home type: SingleFamily
- Property subtype: Mixed Use
Materials
- Wood Frame, Wood Siding
- Roof: Asphalt Shingle
Condition
- New construction: No
- Year built: 1985
Community & HOA
Community
- Features: Fishing, Lake
- Subdivision: NONE
HOA
- Has HOA: No
Location
- Region: Meadow Lake No 588
Financial & listing details
- Price per square foot: C$484/sqft
- Date on market: 9/1/2026
- Inclusions: N/A
Price history
Price history is unavailable.
Public tax history
Tax history is unavailable.
Climate risks
Neighborhood: S0M
Nearby schools
GreatSchools rating
No schools nearby
We couldn't find any schools near this home.
Similar homes
- C$599,0003 bd1 ba1.3k sqft525 S Graeme Rd #521, Mervin No. 499, SK S0M 1J0For Sale
 MLS ID #A2333259, Jenna Noble, Associate, Re/Max Of Lloydminster. courtesy of Pillar9 System
 - C$625,0003 bd2 ba1.5k sqft922 & 928 Lakeshore Dr., Turtle Lake, SK S0M 1J0For Sale
 MLS ID #SK030522, Wally Lorenz, RE/MAX Of The Battlefords. Saskatchewan REALTORS® Association
 - C$649,0002 bd1 ba894 sqft2220 Spruce CRESCENT, Turtle View, SK S0M 0Y0For Sale
 MLS ID #SK046939, Wally Lorenz, RE/MAX Of The Battlefords. Saskatchewan REALTORS® Association
 - C$429,9004 bd2 ba1.8k sqft1103 S Marblo Pl, Mervin No. 499, SK S0M 0H0For Sale
 MLS ID #A2308811, Christopher Parsons, Associate, Musgrave Agencies. courtesy of Pillar9 System
