Opportunity awaits at 225 1st Avenue East in St. Walburg! Situated on an impressive 0.85-acre lot measuring approximately 90' x 390', this older home offers plenty of space and potential. The main floor features one bedroom, a kitchen, 4-piece bathroom, spacious dining room and comfortable living room. The basement includes a cold room, laundry area, upgraded furnace and upgraded water heater. Upstairs, you’ll find two bedrooms, a 3-piece bathroom and a large living area with a wood-burning fireplace. With separate exterior access to the main floor and upper-level access through the garage, the property may offer potential for two rental suites, subject to municipal approval. It could also make an excellent family home for a buyer willing to add some updates and personal touches. The insulated double attached garage requires only a heat source, while the expansive yard is a true highlight with room to enjoy, garden or further develop. Some furnishings may remain, and the riding lawn mower may also be negotiable. Priced with its current condition in mind, this property is being sold “as is.”
Active
C$110,000
225 1st AVENUE E, St. Walburg, SK S0M 2T0
4beds
2baths
1,224sqft
Single Family Residence
Built in 1940
0.82 Acres Lot
$-- Zestimate®
C$90/sqft
C$-- HOA
What's special
Spacious dining roomLaundry areaUpgraded furnaceUpgraded water heaterInsulated double attached garage
- 1 day |
- 28 |
- 0 |
Zillow last checked:
Listing updated:
Listed by:
Ross Houston,
Lake & Country Realty Ltd.
Source: Saskatchewan REALTORS® Association,MLS®#: SK044527Originating MLS®#: Saskatchewan REALTORS® Association
Facts & features
Interior
Bedrooms & bathrooms
- Bedrooms: 4
- Bathrooms: 2
Bedroom
- Features: Room Floor: Linoleum
- Level: Main
- Dimensions: 11'4"x8'
Bedroom
- Features: Room Floor: Vinyl tile
- Level: Second
- Dimensions: 10'4"x9'8"
Bedroom
- Features: Room Floor: Vinyl tile
- Level: Second
- Dimensions: 11'10"x8'3"
Bedroom
- Features: Room Floor: Vinyl tile
- Level: Second
- Dimensions: 11'7"x7'7"
Other
- Features: Room Floor: Linoleum
- Level: Second
- Dimensions: 8'5"x8'
Other
- Features: Room Floor: Linoleum
- Level: Main
- Dimensions: 6'x4'10"
Dining room
- Features: Room Floor: Linoleum
- Level: Main
- Dimensions: 13'9"x11'7"
Family room
- Features: Room Floor: Vinyl tile
- Level: Second
- Dimensions: 15'4"x14'4"
Kitchen
- Features: Room Floor: Linoleum
- Level: Main
- Dimensions: 11'4"x10'
Other
- Features: Room Floor: Concrete
- Level: Basement
- Dimensions: 11'10"x19'7"
Living room
- Features: Room Floor: Linoleum
- Level: Main
- Dimensions: 10'6"x9'2"
Porch
- Features: Room Floor: Linoleum
- Level: Main
- Dimensions: 6'1"x5'9"
Storage
- Features: Room Floor: Concrete
- Level: Basement
- Dimensions: 10'6"x6'9"
Heating
- Forced Air, Natural Gas, Wood
Cooling
- Air Conditioner(S) Window/Portable
Appliances
- Included: Water Heater, Gas Water Heater, Water Softener, Dryer, Freezer, Refrigerator, Exhaust Fan, Stove, Washer
Features
- Windows: Window Treatments
- Basement: Full,Unfinished,Concrete
- Number of fireplaces: 1
- Fireplace features: Wood Burning
Interior area
- Total structure area: 1,224
- Total interior livable area: 1,224 sqft
Property
Parking
- Total spaces: 6
- Parking features: 2 Car Attached, Parking Spaces, Gravel
- Attached garage spaces: 2
- Has uncovered spaces: Yes
- Details: Parking Size: 27.0x24.0
Features
- Levels: Two
- Stories: 2
- Patio & porch: Deck
- Exterior features: Lawn Back, Lawn Front
- Frontage length: 92.00
Lot
- Size: 0.82 Acres
- Dimensions: 390
- Features: Backs on to Park/Green Space, Rectangular Lot, Trees/Shrubs
Details
- Additional structures: Shed(s)
- Other equipment: Satellite Dish
Construction
Type & style
- Home type: SingleFamily
- Property subtype: Single Family Residence
Materials
- Wood Siding
- Roof: Asphalt
Condition
- Year built: 1940
Community & HOA
Location
- Region: Mervin
Financial & listing details
- Price per square foot: C$90/sqft
- Annual tax amount: C$1,972
- Date on market: 8/5/2026
- Ownership: Freehold
R
Ross Houston
(306) 490-7889
By pressing Contact Agent, you agree that the real estate professional identified above may call/text you about your search, which may involve use of automated means and pre-recorded/artificial voices. You don't need to consent as a condition of buying any property, goods, or services. Message/data rates may apply. You also agree to our Terms of Use. Zillow does not endorse any real estate professionals. We may share information about your recent and future site activity with your agent to help them understand what you're looking for in a home.
Price history
| Date | Event | Price |
|---|---|---|
| 8/5/2026 | Listed for sale | C$110,000C$90/sqft |
Source: Saskatchewan REALTORS® Association #SK044527 Report a problem | ||
Public tax history
Tax history is unavailable.
Climate risks
Neighborhood: S0M
Nearby schools
GreatSchools rating
No schools nearby
We couldn't find any schools near this home.
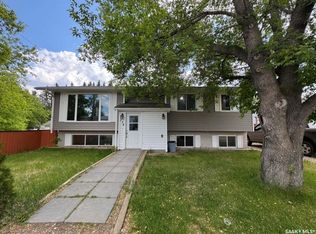
- C$188,9005 bd3 ba1k sqft234 1a Ave, Saint Walburg, SK S0M2T0For Sale
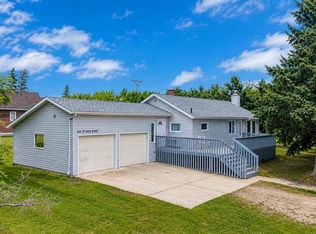
- C$239,9004 bd2 ba1k sqft3rd E Avenue East 117, Saint Walburg, SK S0M2T0For Sale
- C$134,9002 bd1 ba776 sqft118 1st St W, Saint Walburg, SK S0M2T0For Sale

- C$250,0003 bd3 ba1k sqft437 4th Ave E, Saint Walburg, SK S0M2T0For Sale
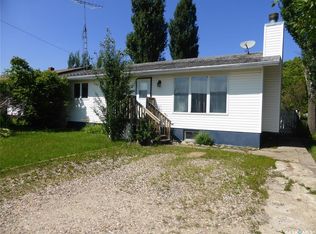
- C$--1 bd1 ba684 sqft126 3rd St W, St. Walburg, SK S0M2T0Off Market
- C$299,9004 bd2 ba1k sqft19 E 3rd St W, Saint Walburg, SK S0M2T0For Sale
- C$---- bd-- ba-- sqft213 3rd St W, St. Walburg, SK S0M2T0Off Market
- C$---- bd-- ba-- sqft245 3rd St W, St. Walburg, SK S0M2T0Off Market
Similar homes
- C$134,9002 bd1 ba776 sqft118 1st STREET W, St. Walburg, SK S0M 2T0For SaleMLS ID #SK041876, Nicole Lovell, Century 21 Prairie Elite. Saskatchewan REALTORS® Association
- C$64,9001 bd1 ba840 sqft114 1st Ave, Paradise Hill, Paradise Hill, SK S0M 2G0For Sale
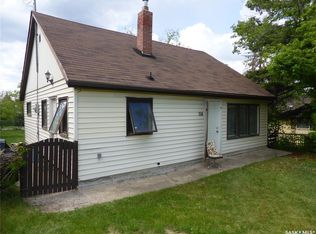 MLS ID #SK040334, Ross Houston, Lake & Country Realty Ltd.. Saskatchewan REALTORS® Association
 - C$100,0001 bd1 ba630 sqft301 Railway STREET, Paradise Hill, SK S0M 2G0For Sale
 MLS ID #SK024646, Darya Pfund, Easy List Realty. Saskatchewan REALTORS® Association
