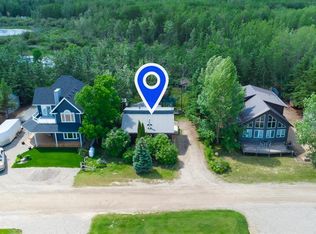
Welcome to this modern and versatile property built in 2014, located at 409 1st Ave in the welcoming community of Turtleford! Offering 1,376 sq. ft. of comfortable main living space, this home features 2 well-sized bedrooms up—including a primary suite complete with a walk-in closet and private 3-piece ensuite, plus an additional 4-piece main bathroom near the 2nd bedroom. Downstairs, you'll find a fantastic 1-bedroom basement rental suite featuring a full kitchen (complete with fridge, stove, and dishwasher), a nice-sized living room, and plenty of storage options—providing an ideal mortgage helper, multi-generational living option, or strong investment potential. Property highlights also include an exceptional 24' x 26' attached garage built in 2024, which is fully insulated and heated. Additional modern comforts include a natural gas furnace (with provision for A/C), a water softener, reverse osmosis water system, and convenient on-demand hot water. Situated in a quiet town setting close to local amenities, schools, and recreation. Don't miss out on this incredible package!
Active
C$339,000
409 1st Avenue, Turtleford, SK S0M 2Y0
3beds
3baths
1,376sqft
Single Family Residence
Built in 2014
6,250 Square Feet Lot
$-- Zestimate®
C$246/sqft
C$-- HOA
What's special
Plenty of storage optionsNatural gas furnaceWater softenerReverse osmosis water systemConvenient on-demand hot water
- 15 minutes
- 0
- 0
Zillow last checked:
Listing updated:
Listed by:
Ross Houston,
Lake & Country Realty Ltd.
Source: Saskatchewan REALTORS® Association,MLS®#: SK052892Originating MLS®#: Saskatchewan REALTORS Association
Facts & features
Interior
Bedrooms & bathrooms
- Bedrooms: 3
- Bathrooms: 3
Primary bedroom
- Description: Flooring: Laminate
- Level: Main
- Dimensions: 12.80 x 12.70
Bedroom
- Description: Flooring: Laminate
- Level: Main
- Dimensions: 13.50 x 8.10
Bedroom
- Description: Flooring: Laminate
- Level: Basement
- Dimensions: 10.50 x 10.10
Bathroom
- Description: Flooring: Ceramic Tile
- Features: Four Piece Bathroom
- Level: Main
- Dimensions: 13.50 x 5.50
Other
- Description: Flooring: Ceramic Tile
- Features: Three Piece Bathroom
- Level: Main
- Dimensions: 12.80 x 5.50
Bathroom
- Description: Flooring: Laminate
- Features: Three Piece Bathroom
- Level: Basement
- Dimensions: 10.90 x 4.10
Dining room
- Description: Flooring: Laminate
- Level: Main
- Dimensions: 11.30 x 9.11
Foyer
- Description: Flooring: Ceramic Tile
- Level: Main
- Dimensions: 5.11 x 4.00
Foyer
- Description: Flooring: Ceramic Tile
- Level: Basement
- Dimensions: 7.30 x 4.60
Kitchen
- Description: Flooring: Laminate
- Level: Main
- Dimensions: 13.10 x 12.90
Kitchen
- Description: Flooring: Laminate
- Level: Basement
- Dimensions: 10.10 x 10.40
Laundry
- Description: Flooring: Laminate
- Level: Main
- Dimensions: 5.40 x 3.30
Living room
- Description: Flooring: Laminate
- Level: Main
- Dimensions: 13.40 x 11.90
Living room
- Description: Flooring: Laminate
- Level: Basement
- Dimensions: 15.10 x 13.30
Office
- Description: Flooring: Laminate
- Level: Main
- Dimensions: 3.10 x 3.30
Storage room
- Description: Flooring: Laminate
- Level: Main
- Dimensions: 9.11 x 6.20
Storage room
- Description: Flooring: Concrete
- Level: Basement
- Dimensions: 6.00 x 26.60
Storage room
- Description: Flooring: Concrete
- Level: Basement
- Dimensions: 10.00 x 7.30
Storage room
- Description: Flooring: Laminate
- Level: Basement
- Dimensions: 6.30 x 4.70
Utility room
- Description: Flooring: Concrete
- Level: Basement
- Dimensions: 11.50 x 8.50
Heating
- Forced Air, Natural Gas
Appliances
- Included: Water Softener, Water Heater, Dryer, Dishwasher, Microwave Hood Fan, Refrigerator, Stove, TanklessWater Heater, Water Purifier, Washer
Features
- Window Treatments
- Windows: Window Treatments
- Basement: Full,Partially Finished,Sump Pump
Interior area
- Total interior livable area: 1,376 sqft
Property
Parking
- Total spaces: 4
- Parking features: Attached, Driveway, Two Car Garage, Gravel, Heated Garage, Parking Space(s), Garage Door Opener
- Attached garage spaces: 2
- Has uncovered spaces: Yes
- Details: Gravel Drive, Garage Door Remote Num:2
Features
- Patio & porch: Deck
Lot
- Size: 6,250 Square Feet
- Dimensions: 50.00 x 125
- Features: Rectangular, Rectangular Lot, Front Yard, Xeriscape
Details
- Other equipment: Reverse Osmosis System
Construction
Type & style
- Home type: SingleFamily
- Architectural style: Bungalow
- Property subtype: Single Family Residence
Materials
- Vinyl Siding, Wood Frame
- Roof: Asphalt,Shingle
Condition
- Year built: 2014
Utilities & green energy
Green energy
- Water conservation: Water-Smart Landscaping
Community & HOA
Location
- Region: Turtleford
Financial & listing details
- Price per square foot: C$246/sqft
- Annual tax amount: C$3,377
- Date on market: 11/9/2026
- Ownership: Freehold
Price history
| Date | Event | Price |
|---|---|---|
| 11/9/2026 | Listed for sale | C$339,000C$246/sqft |
Source: Saskatchewan REALTORS® Association #SK052892 Report a problem | ||
Public tax history
Tax history is unavailable.
Climate risks
Neighborhood: S0M
Nearby schools
GreatSchools rating
No schools nearby
We couldn't find any schools near this home.
Similar homes
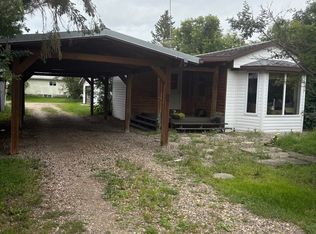
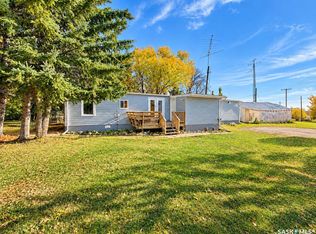
- C$183,0003 bd2 ba1.3k sqft415 N 1st St S, Turtleford, SK S0M 2Y0For Sale
 MLS ID #A2352950, Louis De Kock, Associate, Exp Realty (Lloyd). courtesy of Pillar9 System
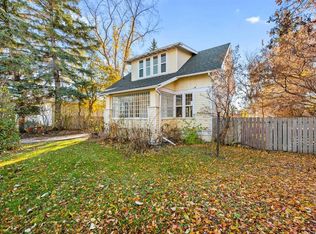
- C$172,5003 bd2 ba1.5k sqft441 1st Street S, Turtleford, SK S0M 2Y0For Sale
 MLS ID #SK052019, Wally Lorenz, RE/MAX Of The Battlefords. Saskatchewan REALTORS® Association
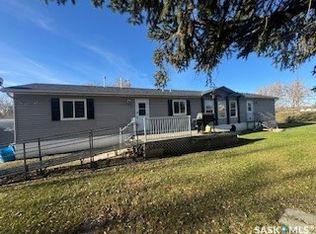
- C$375,0003 bd2 ba1.3k sqft400 Birch Bay, sandy Point, Brightsand Lake, Mervin Rm No 499, SK S0M 2T0For Sale
 MLS ID #SK043476, Ross Houston, Lake & Country Realty Ltd.. Saskatchewan REALTORS® Association
- C$339,5004 bd2 ba1.3k sqft206 NE Poplar Pl, Mervin No. 499, SK S0M 1J0For Sale
 MLS ID #A2349232, Harpreet Christie, Broker, Re/Max Of Lloydminster. courtesy of Pillar9 System
