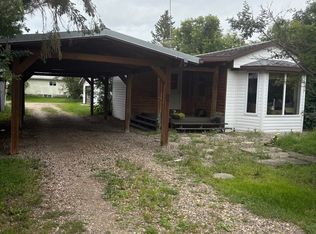
**Space, location, and small-town living!** Situated next to green space and near the Turtle River, this 1,416 sq. ft. home offers a great combination of space, comfort, and convenience in the welcoming community of Turtleford. Featuring 3 bedrooms, 2 bathrooms, and a functional layout with generous living areas, this home has plenty to offer. Recent updates include shingles, a porch, fresh paint, new flooring, and bathroom improvements including an updated tub surround and vanity. Outside, you'll find a spacious yard with mature trees and a detached garage. Turtleford is a bustling small town with a quaint downtown, Co-op, local shops, services, and everyday amenities. **Whether you're a first-time buyer, looking for more space, or ready to enjoy a quieter pace of life, this property offers excellent value and an opportunity to make it your own. With the space, updates, and location already in place, this is a home worth a closer look. Book your showing today!**
Active
C$119,900
512 2nd Avenue, Turtleford, SK S0M 2Y0
3beds
2baths
1,416sqft
Manufactured Home, Single Family Residence
Built in 1976
5,266 Square Feet Lot
$-- Zestimate®
C$85/sqft
C$-- HOA
What's special
Next to green spaceDetached garageFresh paintNew flooring
- 20 days
- 53
- 0
Zillow last checked:
Listing updated:
Listed by:
Mandy Lehman,
Century 21 Prairie Elite
Source: Saskatchewan REALTORS® Association,MLS®#: SK051100Originating MLS®#: Saskatchewan REALTORS Association
Facts & features
Interior
Bedrooms & bathrooms
- Bedrooms: 3
- Bathrooms: 2
Primary bedroom
- Description: Flooring: Laminate
- Level: Main
- Dimensions: 15.00 x 11.10
Bedroom
- Description: Flooring: Plank,Vinyl
- Level: Main
- Dimensions: 7.11 x 12.30
Bedroom
- Description: Flooring: Plank,Vinyl
- Level: Main
- Dimensions: 12.00 x 7.70
Bathroom
- Description: Flooring: Plank,Vinyl
- Features: Four Piece Bathroom
- Level: Main
- Dimensions: 4.30 x 7.30
Other
- Description: Flooring: Plank,Vinyl
- Features: Four Piece Bathroom
- Level: Main
- Dimensions: 7.11 x 11.10
Dining room
- Description: Flooring: Laminate
- Level: Main
- Dimensions: 8.00 x 8.00
Family room
- Description: Flooring: Laminate
- Level: Main
- Dimensions: 10.50 x 11.10
Foyer
- Description: Flooring: Laminate
- Level: Main
- Dimensions: 11.11 x 9.00
Kitchen
- Description: Flooring: Laminate
- Level: Main
- Dimensions: 9.00 x 11.00
Laundry
- Description: Flooring: Laminate
- Level: Main
- Dimensions: 6.10 x 7.00
Living room
- Description: Flooring: Laminate
- Level: Main
- Dimensions: 12.90 x 13.60
Mud room
- Description: Flooring: Wood
- Level: Main
- Dimensions: 11.00 x 7.60
Storage room
- Description: Flooring: Other
- Level: Main
- Dimensions: 7.90 x 3.60
Heating
- Forced Air, Natural Gas
Appliances
- Included: Electric Water Heater, Dryer, Refrigerator, Stove, Washer
Features
- Basement: Crawl Space,Other
Interior area
- Total interior livable area: 1,416 sqft
Property
Parking
- Total spaces: 4
- Parking features: Detached, One Car Garage
- Garage spaces: 1
- Details: ,
Features
- Patio & porch: Deck
Lot
- Size: 5,266 Square Feet
- Dimensions: 50.00
- Features: Greenbelt, Irregular Lot, Near Park
Construction
Type & style
- Home type: MobileManufactured
- Architectural style: Bungalow
- Property subtype: Manufactured Home, Single Family Residence
Materials
- Vinyl Siding, Wood Frame
- Roof: Asphalt,Shingle
Condition
- Year built: 1976
Community & HOA
Location
- Region: Turtleford
Financial & listing details
- Price per square foot: C$85/sqft
- Annual tax amount: C$1,498
- Date on market: 10/15/2026
- Ownership: Freehold
Price history
| Date | Event | Price |
|---|---|---|
| 10/15/2026 | Listed for sale | C$119,900C$85/sqft |
Source: Saskatchewan REALTORS® Association #SK051100 Report a problem | ||
Public tax history
Tax history is unavailable.
Climate risks
Neighborhood: S0M
Nearby schools
GreatSchools rating
No schools nearby
We couldn't find any schools near this home.
Similar homes
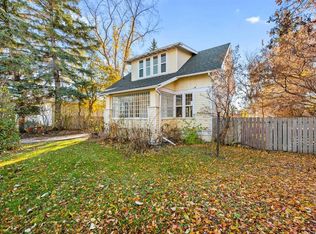
- C$172,5003 bd2 ba1.5k sqft441 1st Street S, Turtleford, SK S0M 2Y0For Sale
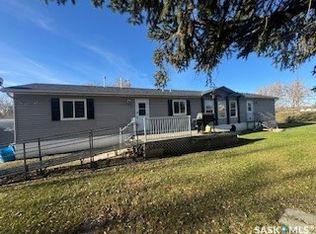 MLS ID #SK052019, Wally Lorenz, RE/MAX Of The Battlefords. Saskatchewan REALTORS® Association
- C$80,0003 bd1 ba960 sqft2011 Main Street, Edam, SK S0M 0V0For Sale
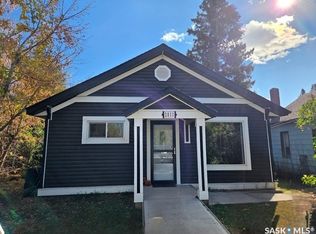 MLS ID #SK028373, Leah Tokaryk, Century 21 Prairie Elite. Saskatchewan REALTORS® Association
