Park-like privacy meets modern comfort in this beautifully maintained 1,530 sq. ft. manufactured home. Situated on an expansive double lot on the quiet south side of Turtleford, this property offers a rare, serene retreat surrounded by mature trees. Step inside to a bright and airy open concept layout, where large windows flood the spacious living room, dining area, and kitchen with natural light, perfect for hosting large family gatherings. The modern kitchen is a chef's delight, boasting sleek, dark cabinetry and ample counter space. This thoughtfully designed home features 3 spacious bedrooms and 2 full bathrooms, including a dedicated self-contained laundry and storage room. One of the secondary bedrooms comes complete with a gorgeous, custom built-in Murphy bed cabinet that stays with the home; an incredible space saving bonus for a guest room or home office! Outside, the massive yard is a gardener’s paradise, featuring raised garden beds, a storage shed, and a coverall shelter. Note: The exterior accessibility ramp may not be included in the sale. All furniture is available to be purchased except the dining set and hutch. Don't miss out on this private oasis with all the town amenities just moments away!
Active
C$172,500
441 1st Street S, Turtleford, SK S0M 2Y0
3beds
2baths
1,530sqft
Manufactured Home, Single Family Residence
Built in 2013
10,689 Square Feet Lot
$-- Zestimate®
C$113/sqft
C$-- HOA
What's special
Park-like privacyExpansive double lotModern kitchenSleek dark cabinetryAmple counter spaceRaised garden bedsStorage shed
- 7 days
- 8
- 0
Zillow last checked:
Listing updated:
Listed by:
Wally Lorenz,
RE/MAX Of The Battlefords,
Marlene Kotchorek,
RE/MAX Of The Battlefords
Source: Saskatchewan REALTORS® Association,MLS®#: SK052019Originating MLS®#: Saskatchewan REALTORS Association
Facts & features
Interior
Bedrooms & bathrooms
- Bedrooms: 3
- Bathrooms: 2
Primary bedroom
- Description: Flooring: Linoleum
- Level: Main
- Dimensions: 13.80 x 15.20
Bedroom
- Description: Flooring: Linoleum
- Level: Main
- Dimensions: 10.30 x 9.10
Bedroom
- Description: Flooring: Linoleum
- Level: Main
- Dimensions: 9.11 x 11.20
Bathroom
- Description: Flooring: Linoleum
- Features: Four Piece Bathroom
- Level: Main
- Dimensions: 7.80 x 9.10
Other
- Description: Flooring: Linoleum
- Features: Four Piece Bathroom
- Level: Main
- Dimensions: 9.80 x 6.70
Dining room
- Description: Flooring: Laminate
- Level: Main
- Dimensions: 14.10 x 7.10
Foyer
- Description: Flooring: Linoleum
- Level: Main
- Dimensions: 8.30 x 7.50
Kitchen
- Description: Flooring: Laminate
- Level: Main
- Dimensions: 15.10 x 9.11
Living room
- Description: Flooring: Laminate
- Level: Main
- Dimensions: 18.90 x 15.90
Heating
- Forced Air, Natural Gas
Cooling
- Central Air
Appliances
- Included: Gas Water Heater, Water Softener, Dryer, Dishwasher, Freezer, Microwave Hood Fan, Refrigerator, Stove, Water Purifier
Features
- Window Treatments
- Windows: Window Treatments
- Basement: Crawl Space,Other
Interior area
- Total interior livable area: 1,530 sqft
Property
Parking
- Total spaces: 4
- Parking features: Driveway, Gravel, Parking Space(s)
- Has uncovered spaces: Yes
- Details: Gravel Drive,
Features
- Patio & porch: Deck
Lot
- Size: 10,689 Square Feet
- Dimensions: 66.00 x 162
- Features: Irregular Lot, Back Yard, Front Yard, Garden, Trees
Details
- Additional structures: Shed(s)
- Other equipment: Reverse Osmosis System, Satellite Dish
Construction
Type & style
- Home type: MobileManufactured
- Architectural style: Bungalow
- Property subtype: Manufactured Home, Single Family Residence
Materials
- Vinyl Siding, Wood Frame
- Roof: Asphalt,Shingle
Condition
- Year built: 2013
Utilities & green energy
- Electric: 220 Volts
Community & HOA
Community
- Security: Security System Leased
Location
- Region: Turtleford
Financial & listing details
- Price per square foot: C$113/sqft
- Annual tax amount: C$2,800
- Date on market: 10/26/2026
- Ownership: Freehold
Price history
| Date | Event | Price |
|---|---|---|
| 10/26/2026 | Listed for sale | C$172,500C$113/sqft |
Source: Saskatchewan REALTORS® Association #SK052019 Report a problem | ||
Public tax history
Tax history is unavailable.
Climate risks
Neighborhood: S0M
Nearby schools
GreatSchools rating
No schools nearby
We couldn't find any schools near this home.
Similar homes
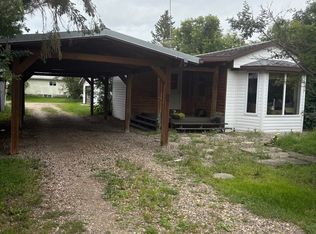
- C$183,0003 bd2 ba1.3k sqft415 N 1st St S, Turtleford, SK S0M 2Y0For Sale
 MLS ID #A2352950, Louis De Kock, Associate, Exp Realty (Lloyd). courtesy of Pillar9 System
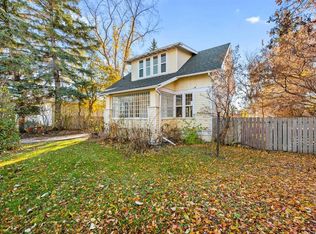
- C$119,9003 bd2 ba1.4k sqft512 2nd Avenue, Turtleford, SK S0M 2Y0For Sale
 MLS ID #SK051100, Mandy Lehman, Century 21 Prairie Elite. Saskatchewan REALTORS® Association
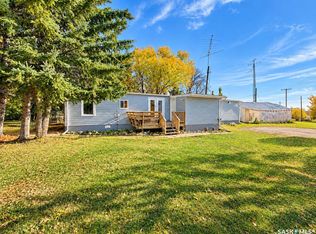
- C$189,9004 bd2 ba1.5k sqft240 NE Main St, Meota, SK S0M 1X0For Sale
 MLS ID #A2315121, Pattie Todd, Associate, Exp Realty (Lloyd). courtesy of Pillar9 System
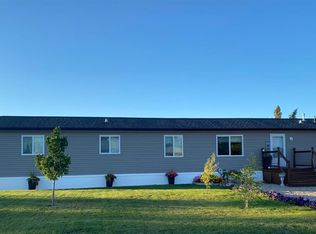
- C$180,0003 bd1 ba893 sqft206 Pine Ave Brighsand Lake Regional Park, Mervin Rm No 499, SK S0M 0H0For Sale
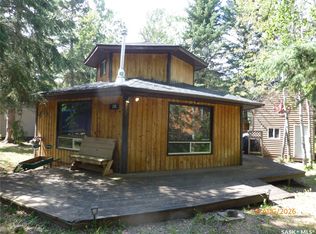 MLS ID #SK045693, Ross Houston, Lake & Country Realty Ltd.. Saskatchewan REALTORS® Association
