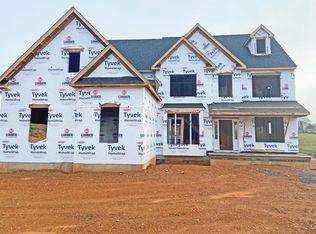
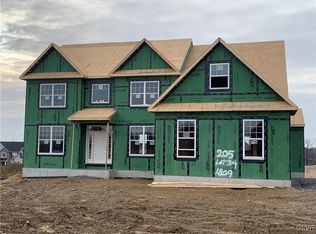
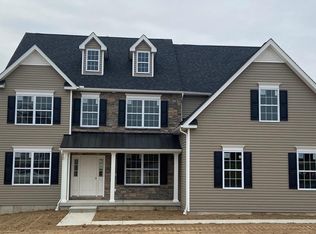
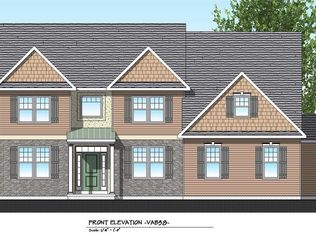
Gorgeous Breckenridge traditional floorplan with 3 car side entry garage. 4 bedrooms including huge owners suites with two large WIC. 4 full bathrooms plus powder room. 2 story open family room. Large gourmet kitchen with 42" cabinets with crown molding and soft close drawers and granite countertops. Mud room/ Pantry off garage. Formal living room and dining room with hardwood throughout 1st floor with exception of study. Large trex deck off 1st floor with steps to grade and an 8'10" walk up basement.
This property is off market, which means it's not currently listed for sale or rent on Zillow. This may be different from what's available on other websites or public sources.