Skip main navigation
Off market
  • $763,700

    491 Arthurs Ct Lot 1, Bushkill Township, PA 18064

    4beds
    2,936sqft
    Single Family Residence
    Built in 2017
    1.35 Acres Lot
    $763,700 Zestimate®
    $260/sqft
    $3,326 Estimated rent

    Home value

    $763,700

    $726,000 - $810,000

    $3,326/mo

    Zestimate® history
    Loading
    Loading...

    Owner options

    List your home for rent

    $3,326/mo

    Rent Zestimate®

    Find your next renter with Zillow Rental Manager. Plus, with online applications, you can quickly screen prospective tenants – for free.

    Learn more

    $3,326/mo

    Rent Zestimate®

    Refinance and save

    $5,033/mo

    Est. payment

    Refinancing to a lower rate could help reduce your monthly payments and save thousands over the life of the loan.

    See today's rates

    $5,033/mo

    Est. payment

    Explore your selling options

    Work with a Zillow partner agent

    Leverage their expertise and Zillow's premium Showcase listings to get your home seen by more buyers.

    Get started

    List with your own agent

    Get your home in front of millions of buyers by listing it on Zillow.

    Learn how to do it

    Sell it yourself

    Take full control of how buyers see your home on Zillow by listing For Sale by Owner (FSBO).

    List your home

    What's special

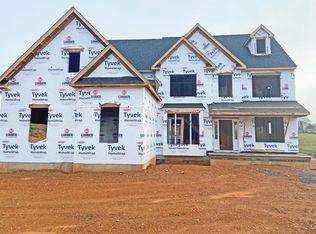
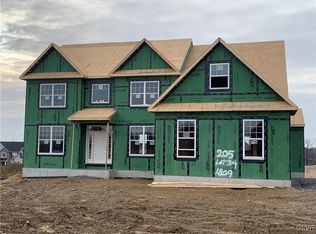
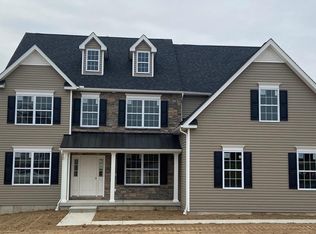
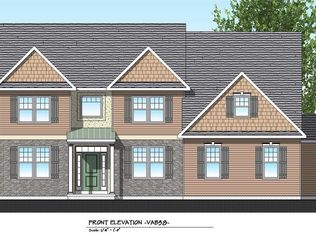
    Nazareth's Premier community "VISTAS @ BUSHKILL" offers "The Ashwood", a floor plan providing generous rooms sizes, great utility & loads of convenience features. Enjoy this 1.35 acre home site tucked away on a wooded setting in tranquil Bushkill Township. Detailed finishes of hard surface flooring, granite countertops, Dining Room Trim packages & much more are what makes Spectrum an elite builder in the Lehigh Valley. Features include: 1st floor study, open concept kitchen w/ 42" cabinetry, granite countertops & black/stainless steel appliances, & family room w/propane fireplace flanked w/decorative windows. 2nd floor offers 4 spacious bedrooms, the master providing a cathedral ceiling and master bath with double bowl sinks and tile shower walls with upgraded glass enclosure. Construction features include: Full Basement, *ZipWall System, *Advantec subflooring, Energy Plus Program & Quality Builders 10 Year Warranty. Contact agents for details.

    This property is off market, which means it's not currently listed for sale or rent on Zillow. This may be different from what's available on other websites or public sources.

    Zillow last checked:

    Listing updated:

    Listed by:

    William P. Fonzone, II 610-509-1717,

    Spectrum Real Estate Inc,

    Craig Snyder 610-509-2993,

    Spectrum Real Estate Inc

    Bought with:

    Craig Snyder, AB065958

    Spectrum Real Estate Inc

    William P. Fonzone, II, RS275432

    Spectrum Real Estate Inc

    Source: GLVR,MLS#: 563536MLS LogoOriginating MLS: Lehigh Valley MLS

    Facts & features

    Interior

    Bedrooms & bathrooms
    • Bedrooms: 4
    • Bathrooms: 3
    • Full bathrooms: 2
    • 1/2 bathrooms: 1
    Rooms
    • Room types: Den, Office
    Primary bedroom
    • Level: Second
    • Dimensions: 13.00 x 17.80
    Bedroom
    • Level: Second
    • Dimensions: 10.80 x 10.00
    Bedroom
    • Level: Second
    • Dimensions: 12.40 x 13.11
    Bedroom
    • Level: Second
    • Dimensions: 14.70 x 15.60
    Den
    • Level: First
    • Dimensions: 10.80 x 12.60
    Dining room
    • Level: First
    • Dimensions: 12.40 x 12.80
    Family room
    • Level: First
    • Dimensions: 16.00 x 18.30
    Other
    • Level: Second
    Other
    • Level: Second
    Half bath
    • Level: First
    Kitchen
    • Level: First
    • Dimensions: 9.60 x 15.10
    Other
    • Description: Breakfast area off Kitchen
    • Level: First
    • Dimensions: 10.20 x 20.90
    Other
    • Description: 1st Floor Laundry
    • Level: First
    • Dimensions: 8.00 x 9.20
    Heating
    • Electric, Forced Air, Heat Pump
    Cooling
    • Central Air
    Appliances
    • Included: Dishwasher, Electric Oven, Electric Water Heater, Microwave, Oven, Range, Self Cleaning Oven
    • Laundry: Washer Hookup, Dryer Hookup, Main Level
    Features
    • Breakfast Area, Dining Area, Separate/Formal Dining Room, Eat-in Kitchen, Home Office, Kitchen Island, Family Room Main Level, Updated Kitchen
    • Flooring: Carpet, Hardwood, Tile
    • Basement: Full
    • Has fireplace: Yes
    • Fireplace features: Family Room
    Interior area
    • Total interior livable area: 2,936 sqft
    • Finished area above ground: 2,936
    • Finished area below ground: 0

    Property

    Parking
    • Total spaces: 2
    • Parking features: Attached, Garage, Off Street, On Street
    • Attached garage spaces: 2
    • Has uncovered spaces: Yes
    Features
    • Stories: 2
    • Patio & porch: Covered, Porch
    • Exterior features: Porch
    Lot
    • Size: 1.35 Acres
    • Features: Wooded
    Details
    • Parcel number: J7 2 23 0406
    • Zoning: Ra- Rural Agricuture
    • Special conditions: None

    Construction

    Type & style
    • Home type: SingleFamily
    • Architectural style: Traditional
    • Property subtype: Single Family Residence
    Materials
    • Stone Veneer, Vinyl Siding
    • Roof: Asphalt,Fiberglass
    Condition
    • New Construction
    • New construction: Yes
    • Year built: 2017

    Utilities & green energy

    • Electric: 200+ Amp Service, Circuit Breakers
    • Sewer: Septic Tank
    • Water: Public
    • Utilities for property: Cable Available

    Community & HOA

    Community
    • Security: Smoke Detector(s)
    • Subdivision: Vistas at Bushkill
    Location
    • Region: Bushkill Township

    Financial & listing details

    • Price per square foot: $260/sqft
    • Tax assessed value: $16,300
    • Annual tax amount: $1,182
    • Date on market: 5/22/2025
    • Cumulative days on market: 357 days
    • Listing terms: Cash,Conventional,FHA
    • Ownership type: Fee Simple

    Price history

    DateEventPrice
    4/13/2018Sold$437,000$149/sqft
    Source: GLVR #563536 Report a problem

    Public tax history

    Tax history is unavailable.

    Neighborhood: 18064

    Nearby schools

    GreatSchools rating
    Schools provided by the listing agent
    • Elementary: Bushkill Elementary
    • District: Nazareth

    Source: GLVR. This data may not be complete. We recommend contacting the local school district to confirm school assignments for this home.

    Get a cash offer in 3 minutes
    Find out how much your home could sell for in as little as 3 minutes with a no-obligation cash offer.
    Estimated market value
    $763,700
    Get a cash offer in 3 minutes
    Find out how much your home could sell for in as little as 3 minutes with a no-obligation cash offer.
    Estimated market value
    $763,700