Skip main navigation
Off market
  • $287,300

    202 Ashwood Ln, Corydon, IN 47112

    4beds
    1,944sqft
    Residential
    Built in 1950
    0.68 Acres Lot
    $287,300 Zestimate®
    $148/sqft
    $2,235 Estimated rent

    Home value

    $287,300

    $267,000 - $307,000

    $2,235/mo

    Zestimate® history
    Loading
    Loading...

    Owner options

    List your home for rent

    $2,235/mo

    Rent Zestimate®

    Find your next renter with Zillow Rental Manager. Plus, with online applications, you can quickly screen prospective tenants – for free.

    Learn more

    $2,235/mo

    Rent Zestimate®

    Refinance and save

    $1,346/mo

    Est. payment

    Refinancing to a lower rate could help reduce your monthly payments and save thousands over the life of the loan.

    See today's rates

    $1,346/mo

    Est. payment

    Explore your selling options

    Work with a Zillow partner agent

    Leverage their expertise and Zillow's premium Showcase listings to get your home seen by more buyers.

    Get started

    List with your own agent

    Get your home in front of millions of buyers by listing it on Zillow.

    Learn how to do it

    Sell it yourself

    Take full control of how buyers see your home on Zillow by listing For Sale by Owner (FSBO).

    List your home

    What's special

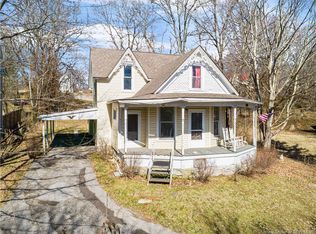
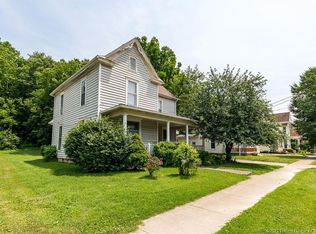
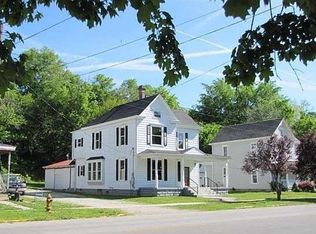
    Introducing a move in ready home, within walking distance to historic downtown Corydon and the Indian Creek Walking Trail. This home is also right across the street from the currently developing Rice Island Park! Start at the entrance to the lovely towering 2-story as you enter and see the breathtaking arched doorways to the custom colors in the family room to the 9-foot ceilings! Stroll on into the kitchen with "mile high" cabinets and stainless appliances with the massive island for your morning coffee while you view out the French doors leading to the backyard. The main floor sports a bedroom with a private bath to complete the downstairs. As you flow up the stairs with the Antique banister/handrail you will meet up with a sitting area and 3 bedrooms including the Main Bedroom. As you step into the Main Bath area you will be greeted with glamour and mix up some magic in a bath that reflects your own personal style. The Key ingredients are free standing soaking tub, open concept (on each end) tiled shower with bench seats and double headed rain shower to complete your morning oasis! This home also comes with a bonus "1 Bedroom" converted from the garage that can be rented for extra income. Sports a mini kitchen, bath and bedroom. Mother-in-law or just for visiting guests, this makes a great addition to this property. Large yard has ample room for additional buildings or just "space" from the outside world! Walk outside and see the custom brick double walkway leading up to the front steps, new landscaping including holly trees, azaleas, and knockout roses, and raised garden bed. This custom home could be your new address! Inspections welcome, but selling AS IS. Please contact 812-972-2943 for showing appointment. Preferably pre-approved buyers only. More pictures available soon or you may text for pictures. Will work with buyers agents.

    This property is off market, which means it's not currently listed for sale or rent on Zillow. This may be different from what's available on other websites or public sources.

    Facts & features

    Interior

    Bedrooms & bathrooms
    • Bedrooms: 4
    • Bathrooms: 4
    • Full bathrooms: 3
    • 1/2 bathrooms: 1
    Heating
    • Forced air, Electric
    Cooling
    • Central
    Appliances
    • Included: Dishwasher, Microwave, Range / Oven, Refrigerator
    Features
    • 1st Floor Utility, Bath Master, Ceiling Fan(s), Foyer, Open Floor Plan, Pantry, Walk-in Closet(s), Eat-in Kitchen, Den/Office, Family Room, Formal Dining Rm, Split Bedrooms, Breakfast Bar, Kitchen Island, Addl Living Qtrs, Separate Shower(s), Ceramic Bath, Garden Tub
    • Basement: None
    Interior area
    • Total interior livable area: 1,944 sqft

    Property

    Parking
    • Parking features: Garage - Detached
    Features
    • Exterior features: Vinyl
    Lot
    • Size: 0.68 Acres
    Details
    • Parcel number: 311031176016000008

    Construction

    Type & style
    • Home type: SingleFamily
    • Property subtype: Residential
    Materials
    • Frame
    • Foundation: Crawl/Raised
    • Roof: Asphalt
    Condition
    • Year built: 1950

    Community & HOA

    Location
    • Region: Corydon

    Financial & listing details

    • Price per square foot: $148/sqft
    • Tax assessed value: $261,100
    • Annual tax amount: $2,167

    Price history

    DateEventPrice
    3/24/2021Listing removed--
    Source: Owner Report a problem
    7/27/2020Listing removed$239,000$123/sqft
    Source: Owner Report a problem
    6/22/2020Pending sale$239,000$123/sqft
    Source: Owner Report a problem
    6/14/2020Listed for sale$239,000+8.6%$123/sqft
    Source: Owner Report a problem
    12/16/2019Sold$220,000-18.5%$113/sqft
    Source: SIRA #2019011440 Report a problem
    10/14/2019Listed for sale$269,900+1535.8%$139/sqft
    Source: The Short-Bates Realty Group #2019011440 Report a problem
    1/25/2018Sold$16,500-85%$8/sqft
    Source: SIRA #2017010727 Report a problem
    10/28/2005Sold$110,271$57/sqft
    Source: Public Record Report a problem

    Public tax history

    YearProperty taxesTax assessment
    2025$2,167 -5.1%$261,100 +3.6%
    2024$2,284 -5.6%$252,000 -4.3%
    2023$2,420 +14.8%$263,300 +2.5%
    2022$2,107 +5.7%$256,900 +17.5%
    2021$1,994 +929.3%$218,700 +5.4%
    2020$194 -79.6%$207,400 +327.6%
    2019$951 +113.6%$48,500 +1.9%
    2018$445 -93%$47,600
    2017$6,389 +711.4%--
    2016$787 -21.1%$48,400 -21.9%
    2014$998 +1.2%$62,000 +2.5%
    2013$986 +5.1%$60,500 -2.7%
    2012$938 +419.5%$62,200 +16.3%
    2011$181 +0.1%$53,500
    2010$180 +3.6%$53,500
    2009$174 $53,500 -3.6%
    2007-- $55,500 -56.4%
    2006-- $127,400 +91%
    2005-- $66,700
    Find assessor info on the county website

    Neighborhood: 47112

    Nearby schools

    GreatSchools rating
    Schools provided by the listing agent
    • District: South Harrison

    Source: The MLS. This data may not be complete. We recommend contacting the local school district to confirm school assignments for this home.

    Get pre-qualified for a loan
    At Zillow Home Loans, we can pre-qualify you in as little as 5 minutes with no impact to your credit score.

    An equal housing lender. NMLS #10287.

    Sell for more on Zillow
    Get a Zillow Showcase℠ listing at no additional cost and you could sell for .
    $287,300
    2% more
    +$5,746
    With Zillow Showcase(estimated)
    $293,046