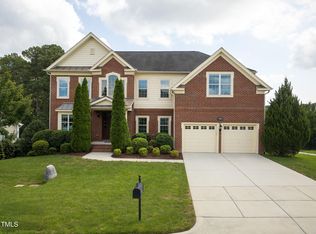
OPEN HOUSE Canceled. Live the good life in this refined home with abundant space for everyone. Nestled on the largest, most private lot in the neighborhood, 202 S Bend is the ultimate haven for comfortable living amid three levels of generous space. A dramatic two-story foyer welcomes you inside, flanked by a formal dining room with an elegant trey ceiling and a living area that can easily serve as a home office. The spacious family room with a gas fireplace provides a warm, inviting gathering space that flows seamlessly into the chef's kitchen and sunroom. The kitchen features stainless steel appliances, a five-burner gas stove, new refrigerator, custom cabinetry, and an extra-long island perfect for entertaining. The sunroom, which looks out over the lush backyard, offers a lovely setting for informal dining. Thoughtful extras abound: gorgeous hardwoods, a laundry room featuring a built-in drop zone to stash shoes and backpacks, oversized garage with generous storage, and a second staircase that leads to a large flex space for a playroom, office or media room. The large primary suite is a serene sanctuary complete with a spa-like bath, dual vanities, soaking tub, separate shower, and two walk-in closets. Another 4 bedrooms, including two with ensuite baths, round out the upstairs level. And for the show-stopper: the fully renovated, walk-out lower level will knock your socks off! Enjoy a full kitchen with granite counters, guest bedroom and full bath, large rec room, dual-sided gas fireplace, and even a pool table and Murphy bed that convey. An unfinished workshop with cabinet storage provides ample room for projects. Outdoor living is equally impressive, with an elevated back deck perched over a large backyard, a second deck overlooking the hardscaped patio with a built-in fire pit and hot tub, and a peaceful wooded buffer ideal for the nature enthusiast. Seasonal harvests await from your pear, apple, peach, and plum trees and blueberry bush, and adjoining HOA common space features a chicken coop and garden. Ideally located near The Streets at Southpoint and just a short drive to UNC, Duke, and RDU Airport, the community offers a clubhouse, pool, tennis courts, and direct access to the American Tobacco Trail. An extraordinary opportunity to enjoy privacy, luxury, and ample space in one remarkable property.
Sold for $1,100,000
Zillow last checked:
Listing updated:
Bought with:
AnnMarie Janni, 214283
Howard Hanna Allen Tate Apex-Center Street
Source: Doorify MLS,MLS#: 10151401
Price history
| Date | Event | Price |
|---|---|---|
| 4/16/2026 | Sold | $1,100,000+4.8%$195/sqft |
Source:  Doorify MLS #10151401 Report a problem Doorify MLS #10151401 Report a problem | ||
| 3/13/2026 | Pending sale | $1,050,000$186/sqft |
Source: Doorify MLS #10151401 Report a problem | ||
| 3/9/2026 | Listed for sale | $1,050,000+97.2%$186/sqft |
Source: Doorify MLS #10151401 Report a problem | ||
| 9/11/2009 | Sold | $532,500$95/sqft |
Source: Public Record Report a problem | ||
Get a cash offer in 3 minutes
Find out how much your home could sell for in as little as 3 minutes with a no-obligation cash offer.
Estimated market value
$1,085,400
