Skip main navigation
Sold for $920,000
  • $920,000

    204 S Bend Dr, Durham, NC 27713

    5beds
    4,042sqft
    Single Family Residence, Residential
    Built in 2014
    0.27 Acres Lot
    $920,000 Zestimate®
    $228/sqft
    $4,023 Estimated rent

    Home value

    $920,000

    $874,000 - $966,000

    $4,023/mo

    Zestimate® history
    Loading
    Loading...

    Owner options

    List your home for rent

    $4,023/mo

    Rent Zestimate®

    Find your next renter with Zillow Rental Manager. Plus, with online applications, you can quickly screen prospective tenants – for free.

    Learn more

    $4,023/mo

    Rent Zestimate®

    Refinance and save

    $6,503/mo

    Est. payment

    Refinancing to a lower rate could help reduce your monthly payments and save thousands over the life of the loan.

    See today's rates

    $6,503/mo

    Est. payment

    Explore your selling options

    Work with a Zillow partner agent

    Leverage their expertise and Zillow's premium Showcase listings to get your home seen by more buyers.

    Get started

    List with your own agent

    Get your home in front of millions of buyers by listing it on Zillow.

    Learn how to do it

    Sell it yourself

    Take full control of how buyers see your home on Zillow by listing For Sale by Owner (FSBO).

    List your home

    What's special

    Gas fireplaceUnfinished walkout basementAbundant natural lightCustom his-and-hers finished closetsVersatile bonus roomAbundant storageDramatic two-story foyer
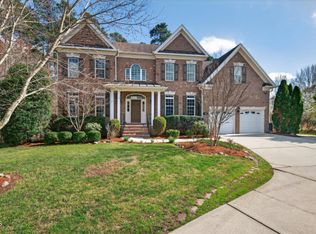
    Welcome to this executive home in the coveted Hills at Southpoint community, offering 5 bedrooms, 4.5 baths, and exceptional design details throughout. Step inside the dramatic two-story foyer, where abundant natural light sets the tone for this bright and inviting home. You will find a true chef's kitchen outfitted with premium Miele and Jennair appliances, a 36'' gas cooktop, range hood with infrared warmer, an expansive 8' island, walk-in pantry, and abundant storage contained in the built-in cabinetry, perfect for the culinary enthusiast. The open-concept family room with gas fireplace flows seamlessly to the breakfast area and kitchen, with direct access to a deck overlooking the private backyard retreat, spaces perfect for entertaining. The main level also has a guest suite with a full bath, plus an additional half bath and convenient mudroom. Upstairs, the primary suite is a true sanctuary featuring a sitting area, a spa-inspired bath with soaking tub, double vanity, and custom his-and-hers finished closets. A versatile bonus room and three additional bedrooms, including a princess suite with its own bath and a Jack-and-Jill suite, provide space for every need. The unfinished walkout basement offers limitless potential, pre-plumbed for an additional bath and filled with natural light. Community amenities include a clubhouse, pool, tennis courts, playground, and direct access to the American Tobacco Trail. With unmatched convenience to RTP, Duke, and UNC, this move-in ready home offers the perfect blend of timeless elegance and modern comfort. Recent inspection report in documents. If you cannot access- call me and I will email the report to you.

    Zillow last checked:

    Listing updated:

    Listed by:

    Candy Owens 919-698-9427,

    Berkshire Hathaway HomeService

    Bought with:

    Gretchen Coley, 209948

    Compass -- Raleigh

    Source: Doorify MLS,MLS#: 10116788MLS Logo

    Facts & features

    Interior

    Bedrooms & bathrooms
    • Bedrooms: 5
    • Bathrooms: 5
    • Full bathrooms: 4
    • 1/2 bathrooms: 1
    Heating
    • Electric, Forced Air, Natural Gas, Zoned
    Cooling
    • Central Air, Zoned
    Appliances
    • Included: Dishwasher, Gas Cooktop, Gas Water Heater, Microwave, Range Hood, Oven
    • Laundry: Laundry Room, Upper Level
    Features
    • Built-in Features, Ceiling Fan(s), Central Vacuum, Dual Closets, Entrance Foyer, Granite Counters, High Ceilings, Kitchen Island, Pantry, Separate Shower, Soaking Tub, Tray Ceiling(s), Walk-In Closet(s), Walk-In Shower, Water Closet
    • Flooring: Hardwood, Tile
    • Basement: Block, Concrete, Daylight, Exterior Entry, Interior Entry, Unfinished
    • Number of fireplaces: 1
    • Fireplace features: Family Room, Gas Log
    Interior area
    • Total structure area: 4,042
    • Total interior livable area: 4,042 sqft
    • Finished area above ground: 4,042
    • Finished area below ground: 0

    Property

    Parking
    • Total spaces: 2
    • Parking features: Garage Faces Front
    • Attached garage spaces: 2
    Features
    • Levels: Tri-Level
    • Patio & porch: Deck, Porch
    • Exterior features: Smart Irrigation
    • Pool features: Community
    • Has view: Yes
    Lot
    • Size: 0.27 Acres
    • Features: Hardwood Trees, Landscaped
    Details
    • Parcel number: 211314
    • Special conditions: Seller Not Owner of Record

    Construction

    Type & style
    • Home type: SingleFamily
    • Architectural style: Transitional
    • Property subtype: Single Family Residence, Residential
    Materials
    • Brick, Fiber Cement
    • Foundation: Slab
    • Roof: Shingle
    Condition
    • New construction: No
    • Year built: 2014

    Utilities & green energy

    • Sewer: Public Sewer
    • Water: Public

    Community & neighborhood

    Community
    • Community features: Clubhouse, Playground, Pool, Tennis Court(s)
    Location
    • Region: Durham
    • Subdivision: The Hills at Southpoint

    HOA & financial

    HOA
    • Has HOA: Yes
    • HOA fee: $1,000 annually
    • Amenities included: Clubhouse, Playground, Pool, Tennis Court(s), Trail(s)
    • Services included: None

    Price history

    DateEventPrice
    5/13/2026Sold$920,000-1%$228/sqft
    Source: Doorify MLS #10116788 Report a problem
    4/2/2026Pending sale$929,000$230/sqft
    Source: Doorify MLS #10116788 Report a problem
    3/28/2026Price change$929,000-2.1%$230/sqft
    Source: Doorify MLS #10116788 Report a problem
    3/4/2026Listed for sale$949,000$235/sqft
    Source: Doorify MLS #10116788 Report a problem
    2/21/2026Pending sale$949,000$235/sqft
    Source: Doorify MLS #10116788 Report a problem
    12/16/2025Price change$949,000-2.7%$235/sqft
    Source: Doorify MLS #10116788 Report a problem
    10/23/2025Price change$975,000-2%$241/sqft
    Source: Doorify MLS #10116788 Report a problem
    9/10/2025Price change$995,000-2.9%$246/sqft
    Source: Doorify MLS #10116788 Report a problem
    8/20/2025Listed for sale$1,025,000+12%$254/sqft
    Source: Doorify MLS #10116788 Report a problem
    3/17/2022Sold$915,000+10.9%$226/sqft
    Source: Doorify MLS #2429805 Report a problem
    2/8/2022Contingent$825,000$204/sqft
    Source: Doorify MLS #2429805 Report a problem
    2/3/2022Listed for sale$825,000+40.1%$204/sqft
    Source: Doorify MLS #2429805 Report a problem
    11/5/2014Sold$589,000$146/sqft
    Source: Public Record Report a problem

    Public tax history

    YearProperty taxesTax assessment
    2025$8,152 +15.8%$822,307 +63%
    2024$7,038 +6.5%$504,554
    2023$6,609 +2.3%$504,554
    2022$6,458 +0.5%$504,554
    2021$6,428 +2.4%$504,554
    2020$6,276 $504,554
    2019$6,276 -0.8%$504,554 +8.2%
    2018$6,325 $466,264
    2017-- $466,264
    2016$6,067 $466,264 -3.1%
    2015$6,067 +369.2%$480,958 +414.9%
    2014$1,293 $93,406
    2013-- $93,406
    2012-- $93,406
    2011$1,217 +0.4%$93,406
    2010$1,212 $93,406

    Find assessor info on the county website

    Neighborhood: The Hills at Southpoint

    Nearby schools

    GreatSchools rating
    Schools provided by the listing agent
    • Elementary: Durham - Lyons Farm Elementary School
    • Middle: Durham - Lowes Grove
    • High: Durham - Hillside

    Source: Doorify MLS. This data may not be complete. We recommend contacting the local school district to confirm school assignments for this home.

    Get a cash offer in 3 minutes
    Find out how much your home could sell for in as little as 3 minutes with a no-obligation cash offer.
    Estimated market value
    $920,000
    Get a cash offer in 3 minutes
    Find out how much your home could sell for in as little as 3 minutes with a no-obligation cash offer.
    Estimated market value
    $920,000