Welcome to THE ALEXA - an exceptional luxury townhouse offering sophisticated living across 4 beautifully finished levels. Ideally situated in one of the community's most desirable locations, this almost-new residence features appx 3,370 sq ft of elegant living space, complete w/a private elevator servicing every floor. The ground level includes a 2 car garage, spacious rec room w/wet bar, full bath, utility/storage room. The main living level showcases an open floor plan designed for living and entertaining. Features incl. a bright living & dining area, butler's pantry, gourmet eat-in kitchen w/premium finishes, breakfast area, powder room, sliding glass doors to a private terrace. The inviting family room is highlighted by a gas fireplace. The third floor offers a luxurious primary suite w/tray ceiling, dual walk-in closets, spa-inspired bath featuring a soaking tub and separate shower. This level also includes a laundry area, additional full bath, two generously sized bedrooms w/tray ceilings. The top floor features a finished loft w/full bath, ideal as a fourth bedroom, home office or private guest suite. Additional highlights include top-of-the-line construction, custom upgrades, abundant closet space and excellent storage throughout. HOA includes exterior maintenance, common areas, parking, pool, tennis courts, fitness center, gated entry, playground, umbrella insurance policy. Conveniently located near schools, shopping, major highways, and public transportation.
Under contract
$1,319,000
202 Brandon Court, Montvale, NJ 07645
3beds
--sqft
Townhouse
Built in ----
-- sqft lot
$-- Zestimate®
$--/sqft
$880/mo HOA
What's special
Dual walk-in closetsLaundry areaBreakfast area
- 145 days
- 69
- 0
Zillow last checked:
Listing updated:
Listed by:
Jessica Torrie 973-997-3281,
Coldwell Banker, Alpine/Closter
Source: NJMLS,MLS#: 26018735
Facts & features
Interior
Bedrooms & bathrooms
- Bedrooms: 3
- Bathrooms: 5
- Full bathrooms: 4
- 1/2 bathrooms: 1
Cooling
- Has cooling: Yes
Features
- Central Vacuum, Elevator
- Flooring: Hardwood, Carpet
- Basement: Finished,Full,Walk-Out Access,Storage
Property
Parking
- Total spaces: 4
- Parking features: Garage
- Garage spaces: 2
Features
- Patio & porch: Terrace
- Exterior features: Tennis Court(s)
- Waterfront features: None
Details
- Parcel number: 3600301000000003C0202
Construction
Type & style
- Home type: Townhouse
- Property subtype: Townhouse
Community & HOA
Community
- Features: Access Features, Close/Parks, Close/Shopg, Close/Trans, Close/Wrshp, Common Area, Exercise Rm, Gated Community, Health Clb, Play Area, Pool Outdoor, Tennis Ct,
- Security: Security
HOA
- HOA fee: $880 monthly
Location
- Region: Montvale
Financial & listing details
- Tax assessed value: $884,100
- Annual tax amount: $22,562
- Date on market: 5/27/2026
- Listing agreement: Exclusive Right To Sell
- Ownership: Private
Estimated market value
Not available
Estimated sales range
Not available
Not available
Price history
| Date | Event | Price |
|---|---|---|
| 7/15/2026 | Pending sale | $1,319,000 |
Source:  NJMLS #26018735 Report a problem NJMLS #26018735 Report a problem | ||
| 5/27/2026 | Listed for sale | $1,319,000+8.8% |
Source: NJMLS #26018735 Report a problem | ||
| 7/30/2025 | Sold | $1,212,000+23% |
Source: Public Record Report a problem | ||
| 4/8/2022 | Sold | $985,000-0.4% |
Source: Public Record Report a problem | ||
| 4/1/2019 | Sold | $989,000 |
Source: Public Record Report a problem | ||
Public tax history
| Year | Property taxes | Tax assessment |
|---|---|---|
| 2026 | $22,562 +1.5% | $884,100 |
| 2025 | $22,235 | $884,100 |
| 2024 | $22,235 +2.1% | $884,100 |
| 2023 | $21,784 -0.3% | $884,100 |
| 2022 | $21,846 +0.5% | $884,100 |
| 2021 | $21,731 +4% | $884,100 |
| 2020 | $20,891 | $884,100 +121% |
| 2019 | -- | $400,000 |
Find assessor info on the county website
Monthly payment
Est. payment
Payment breakdown
Explore the cost of this home by adjusting the details. Changes won't be saved.Climate risks
Neighborhood: 07645
Nearby schools
Schools provided by the listing agent
- Elementary: Memorial E.S.
- Middle: Fieldstone M.S.
- High: Pascack Hills H.S.
Source: NJMLS. This data may not be complete. We recommend contacting the local school district to confirm school assignments for this home.


Similar homes
- $1,285,0004 bd3 ba-- sqft14 Longridge Road, Montvale, NJ 07645For Sale
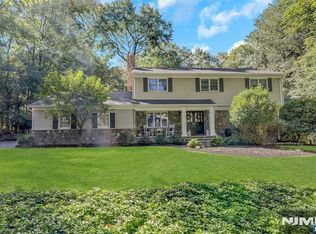
 MLS ID #26038162, Ghada Abbasi, Coldwell Banker, Ridgewood. NJMLS
 - $1,249,0003 bd4 ba-- sqft8 Driftway Lane #56, Montvale, NJ 07645For Sale
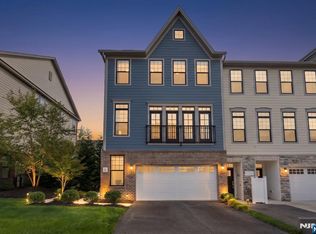 MLS ID #26034037, Matthew Perasso, Compass New Jersey, LLC-Hoboken. NJMLS
 - $999,0003 bd3 ba-- sqft78 Autumn Way #15, Montvale, NJ 07645For Sale
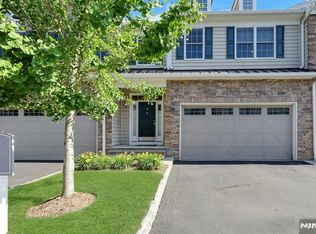 MLS ID #26031831, Ghada Abbasi, Coldwell Banker, Ridgewood. NJMLS
 - $1,550,0004 bd5 ba-- sqft273 Hampshire Ridge #273, Park Ridge, NJ 07656For Sale
 MLS ID #26039513, Grazyna Ziarko, The Agency One Rock-Franklin Lakes. NJMLS
 - $1,279,0003 bd4 ba-- sqft188 Broadway #4, Woodcliff Lake, NJ 07677New ConstructionNJMLS
- $999,0006 bd4 ba3.1k sqft169 S Pascack Road, Nanuet, NY 10954For Sale
 MLS ID #1064388, Avraham Taub, Listing by: Rockland Hill Realty LLC. OneKey® MLS as distributed by MLS GRID
 - $1,545,0003 bd5 ba-- sqft15 Muirfield Lane, River Vale, NJ 07675For SaleMLS ID #26037900, Attilio Adamo, Serhant New Jersey LLC. NJMLS
- $1,299,9954 bd5 ba-- sqft93 Highland Avenue, Emerson, NJ 07630For SaleMLS ID #26038035, Taylor Lucyk, The Agency One Rock-Paramus. NJMLS
- $1,075,0003 bd3 ba-- sqft99 Windsor Lane, Ramsey, NJ 07446For SaleMLS ID #26029980, Arlene Sabo, Coldwell Banker, Ridgewood. NJMLS
- $1,139,0003 bd4 ba-- sqft11 Fey Place, Oradell, NJ 07649New ConstructionNJMLS
- $820,0002 bd4 ba-- sqft30 Litchult Lane, Mahwah, NJ 07430For SaleMLS ID #26039600, Joanne Florio, Tuxedo Hudson Realty. NJMLS
- $1,349,9954 bd4 ba-- sqft339 Beechwood Road, Oradell, NJ 07649For SaleMLS ID #26038006, Taylor Lucyk, The Agency One Rock-Paramus. NJMLS
- $975,0004 bd3 ba2.3k sqft106 S Airmont Road, Suffern, NY 10901For SaleMLS ID #1060335, Chaim Katz, Listing by: Metrex Realty INC. OneKey® MLS as distributed by MLS GRID
- $1,149,0005 bd4 ba-- sqft182 W Grand Avenue, Park Ridge, NJ 07656For SaleMLS ID #26031548, Zohar Zamir, Keller Williams Village Square Realty. NJMLS
- $1,299,0003 bd4 ba-- sqft50 Myrtle Avenue #A, Edgewater, NJ 07020For SaleMLS ID #26037832, Matthew Perasso, Compass New Jersey, LLC-Hoboken. NJMLS
- $1,299,9993 bd5 ba-- sqft6 Marion Avenue #B, Cliffside Park, NJ 07010For SaleMLS ID #26038032, Rich Kim, Real. NJMLS
- $1,185,0003 bd4 ba-- sqft23 Legion Drive #302, Cresskill, NJ 07626For SaleMLS ID #26036096, Maggie Huang Raffaele, Prominent Properties Sotheby's International Realty-Englewood Cliffs. NJMLS
- $959,9003 bd3 ba-- sqft14 Belmont Place, Oakland, NJ 07436New ConstructionNJMLS
- $1,399,0004 bd4 ba-- sqft745 Gettysburg Place, Paramus, NJ 07652For SaleMLS ID #26031797, Licelys Olmo, The Agency One Rock-Edgewater. NJMLS
- $1,250,0004 bd4 ba4.7k sqft4 Katavolos Drive, Tomkins Cove, NY 10986For SaleMLS ID #1014372, Matthew Fuerst, Listing by: Fuerst & Fuerst Inc. OneKey® MLS as distributed by MLS GRID
