Skip main navigation
Sold for $290,000
  • $290,000

    202 Brookside Way, Pikeville, NC 27863

    4beds
    1,759sqft
    Single Family Residence
    Built in 2008
    0.45 Acres Lot
    $297,400 Zestimate®
    $165/sqft
    $1,954 Estimated rent

    Home value

    $297,400

    $259,000 - $342,000

    $1,954/mo

    Zestimate® history
    Loading
    Loading...

    Owner options

    List your home for rent

    $1,954/mo

    Rent Zestimate®

    Find your next renter with Zillow Rental Manager. Plus, with online applications, you can quickly screen prospective tenants – for free.

    Learn more

    $1,954/mo

    Rent Zestimate®

    Refinance and save

    $1,731/mo

    Est. payment

    Refinancing to a lower rate could help reduce your monthly payments and save thousands over the life of the loan.

    See today's rates

    $1,731/mo

    Est. payment

    Explore your selling options

    Work with a Zillow partner agent

    Leverage their expertise and Zillow's premium Showcase listings to get your home seen by more buyers.

    Get started

    List with your own agent

    Get your home in front of millions of buyers by listing it on Zillow.

    Learn how to do it

    Sell it yourself

    Take full control of how buyers see your home on Zillow by listing For Sale by Owner (FSBO).

    List your home

    What's special

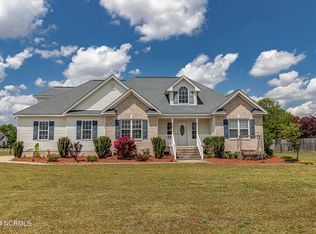
    Welcome to 202 Brookside Way—an incredible opportunity in a quiet cul-de-sac, offering comfort, space, and $5,000 in buyer credit to make it your own! This well-maintained 4-bedroom, 2-bath home is perfect for anyone seeking room to grow, inside and out. The heart of the home features a spacious living area, ideal for entertaining or relaxing with family. The kitchen includes ample counter space and cabinetry, flowing seamlessly into the dining area and great room. Each of the four bedrooms is generously sized, with the primary suite offering a private bathroom and walk-in closet. One of the home's standout features is the unfinished bonus room—a blank canvas just waiting to become a fifth bedroom, home office, gym, media room, or playroom. Step outside to a fully fenced backyard, ideal for pets, kids, or weekend barbecues. Enjoy the security and storage of a 2-car garage and the added peace of mind that comes with living in a low-traffic cul-de-sac. Whether you're a first-time buyer, a growing family, or someone simply looking for more space and opportunity, this home checks all the boxes—and the $5,000 buyer credit gives you a head start on making it your own. Don't miss out on this chance to own a home with great bones, tons of potential, and an unbeatable location. Schedule your private showing today and come see what life could look like at 202 Brookside Way!

    Zillow last checked:

    Listing updated:

    Listed by:

    James Jones 919-440-1689,

    Legacy Builder, LLC

    Bought with:

    Mary Suzette Scoggins, 286736

    RDU Homes for You

    Source: Hive MLS,MLS#: 100511401MLS LogoOriginating MLS: MLS of Goldsboro

    Facts & features

    Interior

    Bedrooms & bathrooms
    • Bedrooms: 4
    • Bathrooms: 2
    • Full bathrooms: 2
    Primary bedroom
    • Level: Primary Living Area
    Dining room
    • Features: Eat-in Kitchen
    Heating
    • Heat Pump, Electric
    Cooling
    • Central Air
    Appliances
    • Included: Built-In Microwave, Refrigerator, Range, Dishwasher
    Features
    • Walk-in Closet(s), Ceiling Fan(s), Walk-in Shower, Walk-In Closet(s)
    • Flooring: Carpet, Laminate
    • Attic: Walk-In
    Interior area
    • Total structure area: 1,759
    • Total interior livable area: 1,759 sqft

    Property

    Parking
    • Total spaces: 2
    • Parking features: Garage Faces Front, Concrete, Garage Door Opener
    Features
    • Levels: One and One Half
    • Stories: 2
    • Patio & porch: Deck, Porch
    • Fencing: Back Yard,Chain Link
    Lot
    • Size: 0.45 Acres
    • Dimensions: 100 x 238 x 140 x 150
    • Features: Cul-De-Sac, Level
    Details
    • Parcel number: 2694065772
    • Zoning: Res
    • Special conditions: Standard

    Construction

    Type & style
    • Home type: SingleFamily
    • Property subtype: Single Family Residence
    Materials
    • Vinyl Siding
    • Foundation: Crawl Space
    • Roof: Shingle
    Condition
    • New construction: No
    • Year built: 2008

    Utilities & green energy

    • Sewer: Septic Tank
    • Water: Public
    • Utilities for property: Underground Utilities, Water Connected

    Community & neighborhood

    Location
    • Region: Pikeville
    • Subdivision: Willowbrook

    HOA & financial

    HOA
    • Has HOA: Yes
    • HOA fee: $120 monthly
    • Amenities included: Maintenance Common Areas
    • Association name: WillowBrook

    Other

    Other facts
    • Listing agreement: Exclusive Right To Sell
    • Listing terms: Cash,Conventional,FHA,USDA Loan,VA Loan

    Price history

    DateEventPrice
    7/23/2025Sold$290,000-1.7%$165/sqft
    Source: Hive MLS #100511401 Report a problem
    6/24/2025Contingent$295,000$168/sqft
    Source: Hive MLS #100511401 Report a problem
    6/4/2025Listed for sale$295,000+53.2%$168/sqft
    Source: Hive MLS #100511401 Report a problem
    10/1/2019Sold$192,500$109/sqft
    Source: Hive MLS #73547 Report a problem
    8/20/2019Pending sale$192,500$109/sqft
    Source: RE/MAX Complete #73547 Report a problem
    8/18/2019Listed for sale$192,500-5.9%$109/sqft
    Source: RE/MAX Complete #73547 Report a problem
    6/13/2019Listing removed$204,500$116/sqft
    Source: RE/MAX Complete #73011 Report a problem
    5/23/2019Pending sale$204,500$116/sqft
    Source: RE/MAX Complete #73011 Report a problem
    5/20/2019Listed for sale$204,500+6.5%$116/sqft
    Source: RE/MAX Complete #73011 Report a problem
    10/5/2009Sold$192,000+753.3%$109/sqft
    Source: Public Record Report a problem
    9/12/2008Sold$22,500$13/sqft
    Source: Public Record Report a problem

    Public tax history

    YearProperty taxesTax assessment
    2025$2,067 +20.3%$285,670 +44.7%
    2024$1,718 +4.2%$197,410
    2023$1,649 $197,410 -2.1%
    2022$1,649 $201,550 +2.1%
    2021-- $197,410
    2020$1,523 $197,410 -2.1%
    2019$1,523 $201,550 -0.2%
    2018$1,523 -0.2%$201,940
    2017$1,526 $201,940
    2016-- $201,940
    2015$1,529 -0.2%$201,940
    2014$1,532 $201,940
    2013-- $201,940
    2011-- $201,940
    2007-- --

    Find assessor info on the county website

    Neighborhood: 27863

    Nearby schools

    GreatSchools rating
    Schools provided by the listing agent
    • Elementary: Northwest Elementary School
    • Middle: Norwayne
    • High: Charles Aycock

    Source: Hive MLS. This data may not be complete. We recommend contacting the local school district to confirm school assignments for this home.

    Get a cash offer in 3 minutes
    Find out how much your home could sell for in as little as 3 minutes with a no-obligation cash offer.
    Estimated market value
    $297,400
    Get a cash offer in 3 minutes
    Find out how much your home could sell for in as little as 3 minutes with a no-obligation cash offer.
    Estimated market value
    $297,400