ASSUMABLE VA LOAN 2.25% - Qualified buyer must use their own eligibility ; Willowbrook • Updated kitchen • Walk-up unfinished attic • New 2026 roof • New deck • Fully fenced backyard • 4-bedroom septic • Sprinkler system on independent well Set in Pikeville's Willowbrook community, 204 Brookside Way offers 3 bedrooms, 2 baths, approximately 1,551 sq ft, and a walk-up unfinished attic on a 0.66-acre lot. Built in 2008, this Wayne County home includes major recent updates, including a new 2026 roof, 2022 HVAC / central air, 2021 water heater, updated kitchen, updated bathroom vanities, and new carpet throughout the home. Inside, the layout includes central heat and air, a fireplace, hardwood floors, and a formal dining room. The walk-up unfinished attic adds accessible storage or future-use potential, subject to buyer needs and applicable requirements. Outdoor features include a new deck, an entirely fenced backyard, and a sprinkler system on an independent well. The brick exterior adds classic curb appeal, while the 4-bedroom septic system adds useful capacity for the property. The location is close to Pikeville conveniences, Seymour Johnson Air Force Base in Goldsboro, and commuting routes toward Raleigh. Nearby schools listed for the area include Northwest Elementary, Norwayne Middle, and Charles B. Aycock High. A strong Pikeville option with refreshed interior finishes, updated systems, accessible attic space, and outdoor features already in place.
For sale
$300,000
204 Brookside Way, Pikeville, NC 27863
3beds
1,551sqft
Single Family Residence, Residential
Built in 2008
0.66 Acres Lot
$297,100 Zestimate®
$193/sqft
$10/mo HOA
What's special
New deckBrick exteriorHardwood floorsFully fenced backyardWalk-up unfinished atticCentral heat and airUpdated bathroom vanities
- 12 days
- 647
- 62
Likely to sell faster than
Zillow last checked:
Listing updated:
Listed by:
Mandy Moultrie 404-987-1463,
Berkshire Hathaway HomeService
Source: Doorify MLS,MLS#: 10187265
Facts & features
Interior
Bedrooms & bathrooms
- Bedrooms: 3
- Bathrooms: 2
- Full bathrooms: 2
Heating
- Central, Heat Pump
Cooling
- Central Air
Appliances
- Included: Dishwasher, Dryer, Electric Oven, Electric Range, Electric Water Heater, Ice Maker, Oven, Refrigerator, Stainless Steel Appliance(s), Washer, Water Heater
- Laundry: Inside, Main Level
Features
- Bathtub/Shower Combination, Pantry
- Flooring: Carpet, Vinyl
- Common walls with other units/homes: No Common Walls, No One Above, No One Below
Interior area
- Total structure area: 1,551
- Total interior livable area: 1,551 sqft
- Finished area above ground: 1,551
- Finished area below ground: 0
Property
Parking
- Total spaces: 8
- Parking features: Attached, Concrete, Driveway, Garage
- Attached garage spaces: 2
- Uncovered spaces: 6
Features
- Levels: One, One and One Half
- Stories: 1
- Patio & porch: Deck, Porch
- Exterior features: Private Yard, Rain Gutters, Smart Irrigation
- Fencing: Back Yard, Gate, Perimeter, Wood, See Remarks
- Has view: Yes
- View description: Neighborhood, Trees/Woods
Lot
- Size: 0.66 Acres
- Features: Back Yard, Cul-De-Sac, Front Yard, Landscaped, Sprinklers In Front, Sprinklers In Rear, See Remarks
Details
- Additional structures: None
- Parcel number: 2694065895
- Special conditions: Standard
Construction
Type & style
- Home type: SingleFamily
- Architectural style: A-Frame, Ranch, Transitional
- Property subtype: Single Family Residence, Residential
Materials
- Brick, Brick Veneer
- Foundation: Raised, Other
- Roof: Asphalt
Condition
- New construction: No
- Year built: 2008
Utilities & green energy
- Sewer: Septic Tank
- Water: Public, Well, See Remarks
- Utilities for property: Cable Connected, Electricity Connected, Phone Connected, Septic Connected, Water Connected, Propane, Underground Utilities, See Remarks
Community & HOA
Community
- Features: Street Lights, Other
- Subdivision: Willow Brook
HOA
- Has HOA: Yes
- Amenities included: Maintenance, Management, Other
- HOA fee: $120 annually
Location
- Region: Pikeville
Financial & listing details
- Price per square foot: $193/sqft
- Tax assessed value: $263,910
- Annual tax amount: $1,912
- Date on market: 8/22/2026
- Road surface type: Asphalt, Paved
Estimated market value
$297,100
$282,000 - $312,000
$1,784/mo
Price history
| Date | Event | Price |
|---|---|---|
| 8/22/2026 | Listed for sale | $300,000+37.6%$193/sqft |
Source:  Doorify MLS #10187265 Report a problem Doorify MLS #10187265 Report a problem | ||
| 3/15/2021 | Sold | $218,000+21.1%$141/sqft |
Source: Public Record Report a problem | ||
| 2/4/2009 | Sold | $180,000$116/sqft |
Source: Public Record Report a problem | ||
Public tax history
| Year | Property taxes | Tax assessment |
|---|---|---|
| 2025 | $1,913 +18.5% | $263,910 +42.5% |
| 2024 | $1,615 +4.2% | $185,240 |
| 2023 | $1,550 | $185,240 |
| 2022 | $1,550 +7.6% | $185,240 |
| 2021 | $1,440 +2.6% | $185,240 |
| 2020 | $1,404 | $185,240 |
| 2019 | $1,404 | $185,240 +2.6% |
| 2018 | $1,404 +2.5% | $180,600 |
| 2017 | $1,370 | $180,600 |
| 2016 | -- | $180,600 |
| 2015 | $1,372 -0.2% | $180,600 |
| 2014 | $1,375 | $180,600 |
| 2013 | -- | $180,600 |
| 2011 | -- | $180,600 |
| 2007 | -- | -- |
Find assessor info on the county website
Monthly payment
Est. payment
Payment breakdown
Explore the cost of this home by adjusting the details. Changes won't be saved.Climate risks
Neighborhood: 27863
Nearby schools
Schools provided by the listing agent
- Elementary: Wayne - Northwest Elementary School
- Middle: Wayne - Norwayne Middle School
- High: Wayne - Charles B Aycock High School
Source: Doorify MLS. This data may not be complete. We recommend contacting the local school district to confirm school assignments for this home.


Similar homes
- $263,5003 bd2 ba1.6k sqft125 Brookside Way, Pikeville, NC 27863For Sale
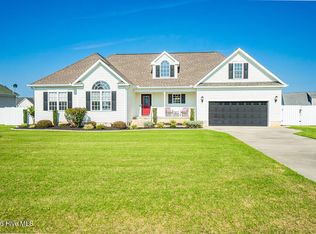
 MLS ID #100599705, Lena Freeland, EXP Realty LLC - C. Hive MLS
 - $318,0003 bd2 ba1.9k sqft211 Prior Ln, Pikeville, NC 27863For Sale
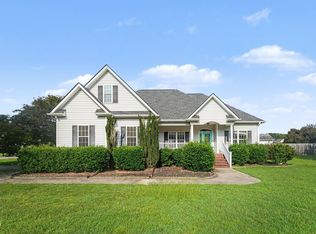
 MLS ID #10188372, Thomas Ladane Shoupe. Doorify MLS
 - $348,9004 bd3 ba2.1k sqft210 Willowbrook Drive, Pikeville, NC 27863For Sale
 MLS ID #100595013, Beth Hines, RE/MAX Southland Realty II. Hive MLS
 - $268,0003 bd2 ba1.9k sqft1831 Hinnant Road NW, Pikeville, NC 27863For Sale
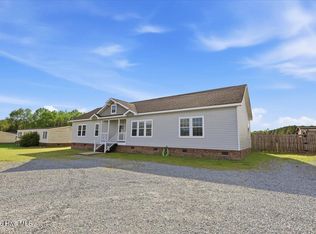 MLS ID #100566832, Michael Ellis, Coldwell Banker Howard Perry & Walston. Hive MLS
 - $224,9003 bd2 ba1k sqft1911 Nahunta Road, Pikeville, NC 27863For SaleMLS ID #100598548, Beth Hines, RE/MAX Southland Realty II. Hive MLS
- $369,9003 bd3 ba2.1k sqft306 S Merganser Drive, Pikeville, NC 27863For SaleMLS ID #100600227, Karen Burnette, Porter Group Real Estate. Hive MLS
- $299,9003 bd2 ba1.8k sqft208 S Merganser Drive, Pikeville, NC 27863For SaleMLS ID #100572700, Catherine Tanner, Atlantic Coastal Real Estate, Llc. Hive MLS
- $260,0003 bd2 ba1.1k sqft104 Karrie Ann Place, Pikeville, NC 27863For SaleMLS ID #100546295, James Jones, Legacy Builder, LLC. Hive MLS
- $292,9903 bd2 ba1.7k sqft102 Hayes Drive, Pikeville, NC 27863New ConstructionHive MLS
- $257,5003 bd2 ba1.7k sqft204 Wanda Drive, Pikeville, NC 27863For SaleMLS ID #100590572, Nichole Lund, Down Home Realty And Property Management, LLC. Hive MLS
- $314,9903 bd2 ba1.7k sqft200 Piper Pointe Drive, Pikeville, NC 27863New ConstructionMLS ID #100587277, Team Dream, Dream Finders Realty LLC. Hive MLS
- $292,9903 bd2 ba1.7k sqft101 Rider Road, Pikeville, NC 27863New ConstructionHive MLS
- $305,9903 bd3 ba1.7k sqft103 Rider Road, Pikeville, NC 27863New ConstructionHive MLS
- $301,9904 bd3 ba1.9k sqft110 Rider Road, Pikeville, NC 27863New ConstructionHive MLS
- $314,9903 bd3 ba1.7k sqft111 Rider Road, Pikeville, NC 27863New ConstructionHive MLS
- $313,9903 bd3 ba1.7k sqft104 Hayes Drive, Pikeville, NC 27863New ConstructionHive MLS
