Welcome to your dream home in a wonderful, sought-after neighborhood! This charming brick house offers 2,124 square feet of comfortable living space, featuring 3 spacious bedrooms and 2 bathrooms. Cozy up by the fireplace in the living room, or enjoy the large family room - perfect for gatherings and making memories. The two-car garage and slab foundation add convenience and peace of mind. But that's not all! The impressive 26x40 shop is a hobbyist's or craftsman's dream, all situated on a large lot with room to roam. Enjoy the perfect blend of tranquility and accessibility, with Walmart and the hospital just moments away. This is more than a house - it's a lifestyle. Don't miss this incredible opportunity; homes like this don't last long!
For sale
Price cut: $10K (9/19)
$264,900
202 Carmen Dr, Walnut Ridge, AR 72476
3beds
2,124sqft
Single Family Residence
Built in 2002
0.75 Acres Lot
$259,400 Zestimate®
$125/sqft
$-- HOA
What's special
Two-car garageCharming brick house
- 45 days
- 215
- 2
Zillow last checked:
Listing updated:
Listed by:
Chad Moseley 870-679-9561,
Ryan Real Estate 870-886-5300
Source: My State MLS,MLS#: 11961086
Facts & features
Interior
Bedrooms & bathrooms
- Bedrooms: 3
- Bathrooms: 2
- Full bathrooms: 2
Rooms
- Room types: Family Room, Kitchen, Laundry Room, Living Room, Master Bedroom, Walk-in Closet
Kitchen
- Features: Open
Basement
- Area: 0
Heating
- Natural Gas, Forced Air
Cooling
- Central
Appliances
- Included: Oven
Features
- Flooring: Carpet, Tile
- Has basement: No
- Number of fireplaces: 1
Interior area
- Total structure area: 2,124
- Total interior livable area: 2,124 sqft
- Finished area above ground: 2,124
Property
Parking
- Total spaces: 2
- Parking features: Attached
- Garage spaces: 2
Accessibility
- Accessibility features: Handicap
Features
- Stories: 1
Lot
- Size: 0.75 Acres
Details
- Parcel number: 85000491000
- Lease amount: $0
Construction
Type & style
- Home type: SingleFamily
- Architectural style: Ranch
- Property subtype: Single Family Residence
Materials
- Frame, Brick Siding
- Roof: Asphalt
Condition
- New construction: No
- Year built: 2002
Utilities & green energy
- Electric: Amps(0)
- Sewer: Municipal
- Water: Municipal
- Utilities for property: Naturl Gas Available
Community & HOA
Community
- Subdivision: Benson
HOA
- Has HOA: No
Location
- Region: Walnut Ridge
Financial & listing details
- Price per square foot: $125/sqft
- Tax assessed value: $191,130
- Annual tax amount: $746
- Date on market: 9/1/2026
- Date available: 08/24/2026
- Listing agreement: Exclusive
Estimated market value
$259,400
$246,000 - $272,000
$1,695/mo
Price history
| Date | Event | Price |
|---|---|---|
| 9/19/2026 | Price change | $264,900-3.6%$125/sqft |
Source: My State MLS #11961086 Report a problem | ||
| 9/1/2026 | Listed for sale | $274,900+121.7%$129/sqft |
Source: My State MLS #11961086 Report a problem | ||
| 6/25/2007 | Sold | $124,000$58/sqft |
Source: Public Record Report a problem | ||
Public tax history
| Year | Property taxes | Tax assessment |
|---|---|---|
| 2025 | $494 -16.8% | $24,160 |
| 2024 | $594 -11.2% | $24,160 |
| 2023 | $669 -6.9% | $24,160 |
| 2022 | $719 | $24,160 |
| 2021 | $719 | $24,160 -13.9% |
| 2020 | $719 | $28,060 |
| 2019 | $719 +6.7% | $28,060 |
| 2018 | $674 | $28,060 +14.3% |
| 2017 | $674 | $24,540 |
| 2016 | $674 | $24,540 |
| 2015 | $674 | $24,540 |
| 2014 | $674 | $24,540 |
| 2013 | $674 | $24,540 +1.6% |
| 2012 | $674 | $24,160 |
| 2011 | $674 | $24,160 |
| 2010 | $674 | $24,160 |
| 2009 | $674 | $24,160 |
| 2008 | $674 | $24,160 |
Find assessor info on the county website
Monthly payment
Est. payment
Payment breakdown
Explore the cost of this home by adjusting the details. Changes won't be saved.Climate risks
Neighborhood: 72476
Nearby schools
Schools provided by the listing agent
- District: Lawrence County School District
Source: My State MLS. This data may not be complete. We recommend contacting the local school district to confirm school assignments for this home.
Similar homes
- $275,0004 bd3 ba3k sqft913 NW 5th St, Walnut Ridge, AR 72476For Sale

 MLS ID #26036351, Bradley D Junkersfeld, Select Properties. CARMLS
 - $275,0003 bd3 ba2.9k sqft914 NW 5th St, Walnut Ridge, AR 72476For Sale
 MLS ID #26-509, CARYN BETH CREECH. BBOR
 - $325,0003 bd3 ba2.2k sqft100 Charleston Dr, Walnut Ridge, AR 72476For Sale
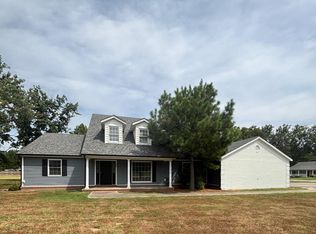 MLS ID #10131975, Janie Campbell, Century 21 Portfolio. Northeast Arkansas BOR
 - $254,9004 bd3 ba1.9k sqft1981 Highway 63, Hoxie, AR 72433For Sale
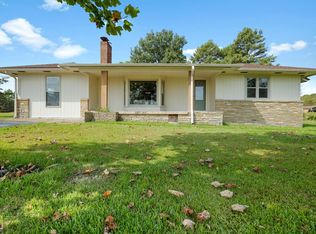 MLS ID #10132155, Christina Ferguson, Ferguson Realty Group. Northeast Arkansas BOR
 - $254,9004 bd2 ba2.2k sqft1981 Highway 63 #B, Hoxie, AR 72433For SaleMLS ID #26036128, Christina Ferguson, Ferguson Realty Group. CARMLS
- $188,5004 bd2 ba2k sqft117 NE Georgia Dr, Walnut Ridge, AR 72476For SaleMLS ID #26038184, Perry Tidwell, Halsey Real Estate. CARMLS
- $165,0004 bd2 ba1.7k sqft434 Lawrence St #410, Walnut Ridge, AR 72476For SaleMLS ID #26037788, Christina Ferguson, Ferguson Realty Group. CARMLS
- $227,0003 bd2 ba1.5k sqft907 NW 6th St, Walnut Ridge, AR 72476For SaleMLS ID #26028118, Martha L Tolson, Coldwell Banker Village Communities. CARMLS
- $159,0003 bd2 ba1.7k sqft401 E Gum St, Walnut Ridge, AR 72476For SaleMLS ID #26010961, Lacey M Robinett, Coldwell Banker Ozark Real Estate Company Branch. CARMLS
- $259,9003 bd2 ba1.5k sqft673 Cemetery Rd, Black Rock, AR 72415For SaleMLS ID #26039718, Christina Ferguson, Ferguson Realty Group. CARMLS
- $259,9003 bd2 ba1.7k sqft5 Lawrence Rd #2270, Powhatan, AR 72458For SaleMLS ID #26022243, Miranda G Mancilla, Compass Rose Realty. CARMLS
- $269,9004 bd2 ba2.2k sqft412 Ridge Rd, Pocahontas, AR 72455For SaleMLS ID #26025907, Josh Rutter, Carter City and County Realty. CARMLS
- $275,0003 bd2 ba2.4k sqft550 Lake Dr, Pocahontas, AR 72455For SaleMLS ID #26028306, Jana Caldwell, Carter City and County Realty. CARMLS
