OPEN HOUSE - SAT 8/31 NOON- 3PM! Unparalleled value AND remarkable innovative features - this home has it all! Slash your utility bills when you live here with fully paid off solar panels, radiant barrier and solar screens! If you are looking for space for everyone and everything, this home has it - backyard shed, large pantry and closets, bike storage pulley system & more. A secondary bedroom and full bath on the first floor provide flexible living options. Corner lot and easement behind means direct neighbors on only one side. All appliances convey and foundation repair has already been done. Perfectly located for an easy commute to Randolph, Ft Sam or New Braunfels and the neighborhood amenity center is just around the corner! You will not want to miss the opportunity to make this home your own! Schedule a showing to see it for yourself!
Sold
Price Unknown
202 CARNOUSTY, Cibolo, TX 78108
5beds
2,909sqft
Single Family Residence
Built in 2004
8,712 Square Feet Lot
$354,200 Zestimate®
$--/sqft
$2,336 Estimated rent
Home value
$354,200
$333,000 - $375,000
$2,336/mo
Zestimate® history
Owner options
List your home for rent
$2,336/mo
Rent Zestimate®
Find your next renter with Zillow Rental Manager. Plus, with online applications, you can quickly screen prospective tenants – for free.
$2,336/mo
Rent Zestimate®
Refinance and save
$108/mo
Est. payment
Refinancing to a lower rate could help reduce your monthly payments and save thousands over the life of the loan.
$108/mo
Est. payment
Explore your selling options
Work with a Zillow partner agent
Leverage their expertise and Zillow's premium Showcase listings to get your home seen by more buyers.
Get startedList with your own agent
Get your home in front of millions of buyers by listing it on Zillow.
Learn how to do itSell it yourself
Take full control of how buyers see your home on Zillow by listing For Sale by Owner (FSBO).
List your homeWhat's special
Zillow last checked:
Listing updated:
Listed by:
Denise Ross TREC #739929 (210) 422-1121,
Keller Williams City-View
Source: LERA MLS,MLS#: 1805009
Facts & features
Interior
Bedrooms & bathrooms
- Bedrooms: 5
- Bathrooms: 3
- Full bathrooms: 3
Primary bedroom
- Features: Walk-In Closet(s), Ceiling Fan(s), Full Bath
- Level: Upper
- Area: 294
- Dimensions: 21 x 14
Bedroom 2
- Area: 156
- Dimensions: 13 x 12
Bedroom 3
- Area: 140
- Dimensions: 14 x 10
Bedroom 4
- Area: 168
- Dimensions: 14 x 12
Bedroom 5
- Area: 168
- Dimensions: 14 x 12
Primary bathroom
- Features: Tub/Shower Separate, Double Vanity, Soaking Tub
- Area: 72
- Dimensions: 9 x 8
Kitchen
- Area: 156
- Dimensions: 13 x 12
Living room
- Area: 340
- Dimensions: 20 x 17
Heating
- Central, Electric
Cooling
- 13-15 SEER AX, Ceiling Fan(s), Central Air
Appliances
- Included: Washer, Dryer, Microwave, Range, Refrigerator, Disposal, Dishwasher, Plumbed For Ice Maker, Vented Exhaust Fan, Electric Water Heater, ENERGY STAR Qualified Appliances
- Laundry: Main Level, Washer Hookup, Dryer Connection
Features
- Two Living Area, Eat-in Kitchen, Kitchen Island, Breakfast Bar, Pantry, Study/Library, Utility Room Inside, Secondary Bedroom Down, High Ceilings, Open Floorplan, High Speed Internet, Walk-In Closet(s), Ceiling Fan(s), Chandelier, Programmable Thermostat
- Flooring: Carpet, Ceramic Tile, Laminate
- Windows: Double Pane Windows, Solar Screens, Window Coverings
- Has basement: No
- Attic: Attic - Radiant Barrier Decking
- Number of fireplaces: 1
- Fireplace features: One, Living Room
Interior area
- Total structure area: 2,909
- Total interior livable area: 2,909 sqft
Property
Parking
- Total spaces: 2
- Parking features: Two Car Garage, Garage Door Opener
- Garage spaces: 2
Features
- Levels: Two
- Stories: 2
- Patio & porch: Deck
- Exterior features: Solar Panels
- Pool features: None, Community
- Fencing: Privacy
Lot
- Size: 8,712 Square Feet
- Features: Corner Lot, Curbs, Street Gutters, Sidewalks
Details
- Additional structures: Shed(s)
- Parcel number: 1G02641A0101100000
Construction
Type & style
- Home type: SingleFamily
- Property subtype: Single Family Residence
Materials
- Brick, 4 Sides Masonry, Radiant Barrier
- Foundation: Slab
- Roof: Composition
Condition
- Pre-Owned
- New construction: No
- Year built: 2004
Utilities & green energy
- Sewer: Sewer System
- Water: Water System
- Utilities for property: Cable Available
Green energy
- Energy generation: Solar
Community & HOA
Community
- Features: Playground, Sports Court
- Security: Prewired
- Subdivision: Bentwood Ranch
HOA
- Has HOA: Yes
- HOA fee: $108 quarterly
- HOA name: BENTWOOD RANCH HOMEOWNERS ASSOCIATION
Location
- Region: Cibolo
Financial & listing details
- Tax assessed value: $343,844
- Annual tax amount: $7,344
- Date on market: 9/11/2025
- Cumulative days on market: 38 days
- Listing terms: Conventional,VA Loan,Cash,Assumable
- Road surface type: Paved
Price history
| Date | Event | Price |
|---|---|---|
| 9/25/2024 | Sold | -- |
Source:  LERA MLS #1805009 Report a problem LERA MLS #1805009 Report a problem | ||
| 9/2/2024 | Contingent | $375,000$129/sqft |
Source: LERA MLS #1805009 Report a problem | ||
| 8/30/2024 | Listed for sale | $375,000-3.8%$129/sqft |
Source: LERA MLS #1805009 Report a problem | ||
| 8/6/2024 | Listing removed | -- |
Source: LERA MLS #1797481 Report a problem | ||
| 7/31/2024 | Listed for sale | $390,000$134/sqft |
Source: LERA MLS #1797481 Report a problem | ||
| 7/29/2024 | Listing removed | -- |
Source: LERA MLS #1784880 Report a problem | ||
| 7/5/2024 | Listed for sale | $390,000+56.2%$134/sqft |
Source: LERA MLS #1784880 Report a problem | ||
| 3/24/2021 | Listing removed | -- |
Source: Owner Report a problem | ||
| 12/22/2016 | Listing removed | $249,700$86/sqft |
Source: Drayton Realty, LLC #1208946 Report a problem | ||
| 10/19/2016 | Listed for sale | $249,700+8.6%$86/sqft |
Source: Owner Report a problem | ||
| 12/13/2014 | Sold | -- |
Source: Agent Provided Report a problem | ||
| 10/23/2014 | Price change | $229,900-2.1%$79/sqft |
Source: Benfield Real Estate, LLC #1076320 Report a problem | ||
| 10/6/2014 | Price change | $234,900-2.1%$81/sqft |
Source: Benfield Real Estate, LLC #1076320 Report a problem | ||
| 9/14/2014 | Price change | $239,900-2.1%$82/sqft |
Source: Benfield Real Estate, LLC #1076320 Report a problem | ||
| 9/1/2014 | Price change | $245,000+0%$84/sqft |
Source: Benfield Real Estate, LLC #1076320 Report a problem | ||
| 8/15/2014 | Price change | $244,900-1.2%$84/sqft |
Source: Keller Williams Heritage #1045593 Report a problem | ||
| 5/20/2014 | Price change | $247,900-0.8%$85/sqft |
Source: Keller Williams Heritage #1045593 Report a problem | ||
| 4/5/2014 | Price change | $249,900-0.8%$86/sqft |
Source: Keller Williams Heritage #1045593 Report a problem | ||
| 3/14/2014 | Listed for sale | $252,000$87/sqft |
Source: Keller Williams Heritage #1045593 Report a problem | ||
Public tax history
| Year | Property taxes | Tax assessment |
|---|---|---|
| 2025 | -- | $343,844 -9.5% |
| 2024 | $6,267 +0.5% | $380,071 -0.7% |
| 2023 | $6,237 -25.6% | $382,670 -1.8% |
| 2022 | $8,388 +18.6% | $389,773 +23% |
| 2021 | $7,074 +7.3% | $316,823 +9.5% |
| 2020 | $6,594 | $289,284 +4.1% |
| 2019 | -- | $277,973 +6.7% |
| 2018 | $6,094 +13.9% | $260,502 +5.1% |
| 2017 | $5,350 -0.4% | $247,849 -0.9% |
| 2016 | $5,372 +15.2% | $250,175 +7.6% |
| 2015 | $4,665 | $232,408 +1.2% |
| 2014 | $4,665 | $229,588 +17% |
| 2013 | -- | $196,149 -4.2% |
| 2012 | -- | $204,749 +0% |
| 2011 | -- | $204,671 -6.4% |
| 2010 | -- | $218,628 -0.9% |
| 2009 | -- | $220,554 +7% |
| 2008 | -- | $206,046 +4.9% |
| 2007 | -- | $196,444 -1.1% |
| 2006 | -- | $198,614 |
Find assessor info on the county website
Neighborhood: 78108
Nearby homes
- $289,5003 bd2 ba1.7k sqft206 Carnousty Dr, Cibolo, TX 78108Off Market
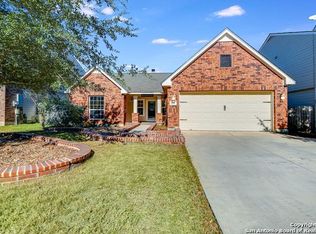
- $349,8005 bd3 ba2.9k sqft210 Carnousty Dr, Cibolo, TX 78108Off Market
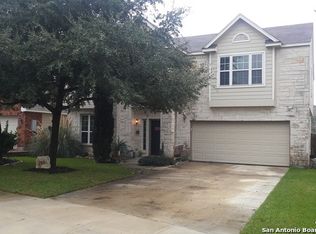
- $224,700-- bd-- ba1.5k sqftLakeview Trl, Mc queeney, TX 78123Off Market
- $348,3003 bd2 ba2.3k sqft216 Summit Vw, Cibolo, TX 78108Off Market
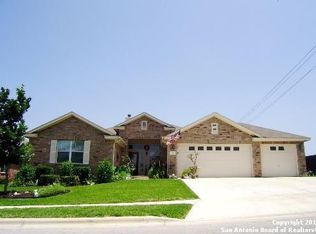
- $360,2004 bd3 ba1.5k sqft154 Carnousty Dr, Cibolo, TX 78108Off Market
- $323,1004 bd2 ba2k sqft201 Carnousty Dr, Cibolo, TX 78108Off Market
- $313,700-- bd3 ba1.3k sqft161 Carnousty Dr, Cibolo, TX 78108Off Market
- $--3 bd2 ba1.7k sqft214 Carnousty Dr, Cibolo, TX 78108Sold
Nearby schools
GreatSchools rating
- 7/10Barbara Jordan Intermediate SchoolGrades: 5-6Distance: 0.6 mi
- 6/10Dobie Junior High SchoolGrades: 7-8Distance: 1 mi
- 7/10Byron P Steele II High SchoolGrades: 9-12Distance: 2 mi
Schools provided by the listing agent
- Elementary: Watts
- Middle: Dobie J. Frank
- High: Steele
- District: Schertz-Cibolo-Universal City Isd
Source: LERA MLS. This data may not be complete. We recommend contacting the local school district to confirm school assignments for this home.
Get a cash offer in 3 minutes
Find out how much your home could sell for in as little as 3 minutes with a no-obligation cash offer.
Estimated market value
$354,200
Get a cash offer in 3 minutes
Find out how much your home could sell for in as little as 3 minutes with a no-obligation cash offer.
Estimated market value
$354,200
- Texas
- Guadalupe County
- Cibolo
- 78108
- 202 CARNOUSTY
Nearby cities
Nearby zip codes
Other Cibolo Topics
