20K TOTAL PRICE IMPROVEMENT!! Superb location in Cibolo. Exceptional 1 story open floor plan home in Bentwood Ranch. Perfect for seniors, first time home buyers, or down-sizers! Great layout, tall ceilings, split bedrooms and a large yard for the kids, the pets, or even adding-in a beautiful pool! Great location in the middle of Cibolo, close to shopping, schools, Randolph AFB, as well as friendly neighbors. The kitchen boasts stainless steel appliances and beautiful granite countertops. The seller says "the refrigerator conveys" too! Nicely sized breakfast room along with a separate dining room. The primary suite offers a walk-in closet, double vanity and separate tub/shower. The "jetted-tub" is also a great place to wind down after a long day at work or play. Two other bedrooms are split from the primary suite and are also a very good size. The family room is HUGE...and a great place to spread out or to watch your favorite TV movies/programs. Out back there is a greenbelt between you and your neighbors and an extremely large yard offering a blank canvas to put in your garden, landscaping, or even to put your pool dreams to work. The enormous covered patio is screened-in...we call it a TEXAS LANAI, but whatever you call it...its a great place to hang out. All this along with extremely nice neighborhood amenities. A great LARGE pool welcomes you and it's just a very short walk around the corner...again it's perfect as the summer approaches...check out the pictures! Hurry and be one of the first people to check it out and make it yours!
Sold
Price Unknown
214 CARNOUSTY DR, Cibolo, TX 78108
3beds
1,770sqft
Single Family Residence
Built in 2004
8,668 Square Feet Lot
$285,500 Zestimate®
$--/sqft
$1,916 Estimated rent
Home value
$285,500
$271,000 - $300,000
$1,916/mo
Zestimate® history
Owner options
List your home for rent
$1,916/mo
Rent Zestimate®
Find your next renter with Zillow Rental Manager. Plus, with online applications, you can quickly screen prospective tenants – for free.
$1,916/mo
Rent Zestimate®
Refinance and save
$107/mo
Est. payment
Refinancing to a lower rate could help reduce your monthly payments and save thousands over the life of the loan.
$107/mo
Est. payment
Explore your selling options
Work with a Zillow partner agent
Leverage their expertise and Zillow's premium Showcase listings to get your home seen by more buyers.
Get startedList with your own agent
Get your home in front of millions of buyers by listing it on Zillow.
Learn how to do itSell it yourself
Take full control of how buyers see your home on Zillow by listing For Sale by Owner (FSBO).
List your homeWhat's special
Zillow last checked:
Listing updated:
Listed by:
Karl Meyers TREC #582537 (210) 410-8130,
Simmonds Real Estate Inc.
Source: LERA MLS,MLS#: 1768784
Facts & features
Interior
Bedrooms & bathrooms
- Bedrooms: 3
- Bathrooms: 2
- Full bathrooms: 2
Primary bedroom
- Features: Walk-In Closet(s), Ceiling Fan(s), Full Bath
- Area: 208
- Dimensions: 16 x 13
Bedroom 2
- Area: 144
- Dimensions: 12 x 12
Bedroom 3
- Area: 121
- Dimensions: 11 x 11
Primary bathroom
- Features: Tub/Shower Separate, Double Vanity, Soaking Tub
- Area: 88
- Dimensions: 11 x 8
Dining room
- Area: 143
- Dimensions: 13 x 11
Family room
- Area: 368
- Dimensions: 23 x 16
Kitchen
- Area: 154
- Dimensions: 14 x 11
Heating
- Central, Heat Pump, 1 Unit, Electric
Cooling
- Ceiling Fan(s), Central Air, Heat Pump
Appliances
- Included: Self Cleaning Oven, Microwave, Range, Refrigerator, Disposal, Dishwasher, Trash Compactor, Plumbed For Ice Maker, Electric Water Heater, Electric Cooktop
- Laundry: Main Level, Laundry Room, Washer Hookup, Dryer Connection
Features
- One Living Area, Separate Dining Room, Two Eating Areas, Pantry, Utility Room Inside, Secondary Bedroom Down, 1st Floor Lvl/No Steps, High Ceilings, Open Floorplan, High Speed Internet, All Bedrooms Downstairs, Master Downstairs, Ceiling Fan(s), Chandelier, Solid Counter Tops, Central Distribution Plumbing System, Programmable Thermostat
- Flooring: Carpet, Ceramic Tile
- Windows: Double Pane Windows, Window Coverings
- Has basement: No
- Attic: Access Only,Partially Floored,Pull Down Stairs
- Has fireplace: No
- Fireplace features: Not Applicable
Interior area
- Total structure area: 1,770
- Total interior livable area: 1,770 sqft
Property
Parking
- Total spaces: 2
- Parking features: Two Car Garage, Attached, Garage Door Opener
- Attached garage spaces: 2
Features
- Levels: One
- Stories: 1
- Patio & porch: Patio, Covered, Screened
- Exterior features: Sprinkler System
- Pool features: None, Community
- Has spa: Yes
- Spa features: Bath
- Fencing: Privacy
Lot
- Size: 8,668 Square Feet
- Features: Greenbelt, Curbs, Street Gutters, Sidewalks, Streetlights, Fire Hydrant w/in 500'
- Residential vegetation: Mature Trees
Details
- Parcel number: 1G02641A0100800000
- Other equipment: Satellite Dish
Construction
Type & style
- Home type: SingleFamily
- Architectural style: Ranch
- Property subtype: Single Family Residence
Materials
- Brick, 4 Sides Masonry, Fiber Cement
- Foundation: Slab
- Roof: Composition
Condition
- Pre-Owned
- New construction: No
- Year built: 2004
Details
- Builder name: Ryland Homes
Utilities & green energy
- Electric: GVEC
- Sewer: City, Sewer System
- Water: City, Water System
- Utilities for property: Cable Available, City Garbage service
Green energy
- Energy efficient items: Insulation
Community & HOA
Community
- Features: Playground, Sports Court
- Security: Smoke Detector(s), Security System Owned
- Subdivision: Bentwood Ranch
HOA
- Has HOA: Yes
- HOA fee: $107 quarterly
- HOA name: BENTWOOD RANCH HOMEOWNERS ASSOCIATION
Location
- Region: Cibolo
Financial & listing details
- Tax assessed value: $267,007
- Annual tax amount: $5,922
- Date on market: 9/11/2025
- Cumulative days on market: 76 days
- Listing terms: Conventional,FHA,VA Loan,Cash
- Road surface type: Paved
Price history
| Date | Event | Price |
|---|---|---|
| 8/2/2024 | Sold | -- |
Source:  LERA MLS #1768784 Report a problem LERA MLS #1768784 Report a problem | ||
| 7/7/2024 | Pending sale | $289,900$164/sqft |
Source: LERA MLS #1768784 Report a problem | ||
| 7/2/2024 | Contingent | $289,900$164/sqft |
Source: LERA MLS #1768784 Report a problem | ||
| 6/12/2024 | Price change | $289,900-3.3%$164/sqft |
Source: LERA MLS #1768784 Report a problem | ||
| 5/3/2024 | Price change | $299,900-3.2%$169/sqft |
Source: LERA MLS #1768784 Report a problem | ||
| 4/22/2024 | Listed for sale | $309,900+85.8%$175/sqft |
Source: LERA MLS #1768784 Report a problem | ||
| 1/8/2013 | Sold | -- |
Source: LERA MLS #953703 Report a problem | ||
| 9/20/2012 | Price change | $166,786+1.1%$94/sqft |
Source: Archer & Moreno Realty LLC #953703 Report a problem | ||
| 8/13/2012 | Price change | $164,900-2.4%$93/sqft |
Source: Archer & Moreno Realty LLC #953703 Report a problem | ||
| 8/8/2012 | Price change | $169,000-2.6%$95/sqft |
Source: Archer & Moreno Realty LLC #953703 Report a problem | ||
| 6/30/2012 | Listed for sale | $173,500$98/sqft |
Source: Archer & Moreno Realty LLC #953703 Report a problem | ||
Public tax history
| Year | Property taxes | Tax assessment |
|---|---|---|
| 2025 | $3,627 -32% | $267,007 -6.3% |
| 2024 | $5,331 +86.5% | $285,000 +4.1% |
| 2023 | $2,859 -23.6% | $273,646 +10% |
| 2022 | $3,741 | $248,769 +10% |
| 2021 | $3,741 | $226,154 +1.4% |
| 2020 | $3,741 | $223,002 +3.4% |
| 2019 | -- | $215,755 +7.2% |
| 2018 | $3,741 | $201,202 +4.4% |
| 2017 | $3,741 0% | $192,698 +2.3% |
| 2016 | $3,741 -4.8% | $188,290 +7.8% |
| 2015 | $3,930 | $174,690 +3.5% |
| 2014 | $3,930 | $168,710 -12.8% |
| 2007 | -- | $193,372 +22.1% |
| 2006 | -- | $158,309 |
Find assessor info on the county website
Neighborhood: 78108
Nearby homes
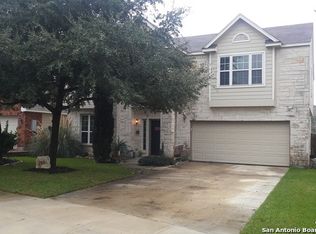
- $387,400-- bd2 ba2.2k sqft218 Carnousty Dr, Cibolo, TX 78108Off Market
- $345,3005 bd3 ba2.9k sqft210 Carnousty Dr, Cibolo, TX 78108Off Market
- $221,700-- bd-- ba1.5k sqftLakeview Trl, Mc queeney, TX 78123Off Market
- $289,5003 bd2 ba1.7k sqft206 Carnousty Dr, Cibolo, TX 78108Off Market
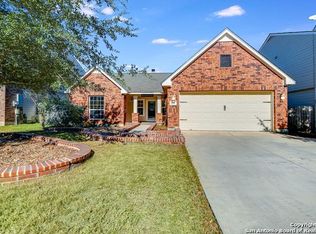
- $387,0004 bd3 ba2.9k sqft217 Morning Dew, Cibolo, TX 78108Off Market
- $426,3005 bd3 ba2.9k sqft102 Del Monte Dr, Cibolo, TX 78108Off Market
- $335,800-- bd-- ba1.6k sqft220 Morning Dew, Cibolo, TX 78108Off Market
- $--5 bd3 ba2.9k sqft202 Carnousty Dr, Cibolo, TX 78108Sold
Nearby schools
GreatSchools rating
- 7/10Barbara Jordan Intermediate SchoolGrades: 5-6Distance: 0.6 mi
- 6/10Dobie Junior High SchoolGrades: 7-8Distance: 1 mi
- 7/10Byron P Steele II High SchoolGrades: 9-12Distance: 2 mi
Schools provided by the listing agent
- Elementary: Watts
- Middle: Dobie J. Frank
- High: Byron Steele High
- District: Schertz-Cibolo-Universal City Isd
Source: LERA MLS. This data may not be complete. We recommend contacting the local school district to confirm school assignments for this home.
Get a cash offer in 3 minutes
Find out how much your home could sell for in as little as 3 minutes with a no-obligation cash offer.
Estimated market value
$285,500
Get a cash offer in 3 minutes
Find out how much your home could sell for in as little as 3 minutes with a no-obligation cash offer.
Estimated market value
$285,500
- Texas
- Guadalupe County
- Cibolo
- 78108
- 214 CARNOUSTY DR
Nearby cities
Nearby zip codes
Other Cibolo Topics
