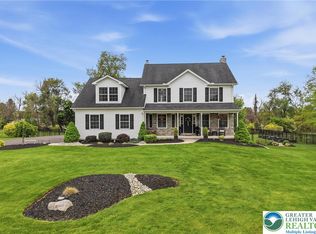
Stunning colonial nestled in the heart of Bushkill Township, located in the highly sought-after Nazareth Area School District. Situated on a picturesque corner lot, this beautiful home offers 4 spacious bedrooms, 2.5 updated bathrooms, and everything you need for comfortable country living with modern convenience. Step inside to discover gorgeous wide plank hardwood flooring throughout the main level, a granite chef’s kitchen complete with high-end stainless-steel appliances, a premium cooktop with commercial ventilation system, and plenty of space for entertaining. Just off the kitchen, walk out onto your oversized Trex deck with pergola featuring stylish lighting, perfect for gatherings and relaxing summer nights, deck is overlooking your pool with breathtaking farmland and Blue Mountain views. The home also features a partially finished basement with a cozy wood-burning stove, a massive laundry room, and a whole-home backup generator powered by propane—offering peace of mind year-round. A new upgraded pool, indicating the new liner, filled with fresh water, new WIFI salt cell and plumbing, and 2 large air pillows 4*8 Ft tucked under the 8-year heavy-duty winter cover to keep the rain/snow and leaves out. All of this sits on a generous 2-acre lot with room to roam complete with underground pet fence, garden, and enjoy the outdoors. Whether you’re looking for space, style, or an unbeatable location, this home delivers it all. Call to book your private showing today!
Sold for $635,000
Zillow last checked:
Listing updated:
Bought with:
Emily E. Kerecman, RS357137
IronValley RE of Lehigh Valley
Kyle Kerecman, RS342900
IronValley RE of Lehigh Valley
Source: GLVR,MLS#: 763911 Originating MLS: Lehigh Valley MLS
Originating MLS: Lehigh Valley MLSPrice history
| Date | Event | Price |
|---|---|---|
| 12/19/2025 | Sold | $635,000-1.6%$228/sqft |
Source:  GLVR #763911 Report a problem GLVR #763911 Report a problem | ||
| 11/14/2025 | Pending sale | $645,000$231/sqft |
Source: GLVR #763911 Report a problem | ||
| 9/25/2025 | Price change | $645,000-0.8%$231/sqft |
Source: GLVR #763911 Report a problem | ||
| 9/1/2025 | Listed for sale | $649,900$233/sqft |
Source: GLVR #763911 Report a problem | ||
| 8/1/2025 | Listing removed | $649,900$233/sqft |
Source: GLVR #757973 Report a problem | ||
| 7/3/2025 | Listed for sale | $649,900+7.4%$233/sqft |
Source: GLVR #757973 Report a problem | ||
| 6/17/2024 | Sold | $605,000+6.2%$217/sqft |
Source: GLVR #735754 Report a problem | ||
| 4/16/2024 | Pending sale | $569,900$204/sqft |
Source: GLVR #735754 Report a problem | ||
| 4/9/2024 | Listed for sale | $569,900+67.1%$204/sqft |
Source: GLVR #735754 Report a problem | ||
| 5/28/2014 | Sold | $341,000-2.3%$122/sqft |
Source: GLVR #467170 Report a problem | ||
| 3/7/2014 | Listed for sale | $348,900-0.3%$125/sqft |
Source: Coldwell Banker Heritage Real Estate #467170 Report a problem | ||
| 7/1/2013 | Listing removed | $349,900$125/sqft |
Source: Coldwell Banker Heritage Real Estate #443987 Report a problem | ||
| 1/28/2013 | Listed for sale | $349,900+3.9%$125/sqft |
Source: Coldwell Banker Heritage Real Estate #443987 Report a problem | ||
| 11/17/2010 | Sold | $336,725+236.7%$121/sqft |
Source: Public Record Report a problem | ||
| 9/1/2010 | Sold | $100,000$36/sqft |
Source: Public Record Report a problem | ||
Get a cash offer in 3 minutes
Find out how much your home could sell for in as little as 3 minutes with a no-obligation cash offer.
Estimated market value
$653,400
