*PLEASE SUBMIT BEST & HIGHEST OFFERS BY SUNDAY MAY 17 @ 9PM* Welcome to this meticulously maintained 4-bedroom, 2.5-bath home nestled on a spacious 1-acre lot in desirable Bushkill Township in the Nazareth Area School District! Built in 2011, this 2,280 sq. ft. home has been thoughtfully cared for — every detail attended to with pride of ownership throughout. The stunning curb appeal, mature landscaping, and lush flat green lot set the tone before you even step inside.
Enter into a bright and inviting foyer that opens to a well-designed first floor featuring a formal dining room and a crisp, sun-filled living room anchored by a beautiful stone wood-burning fireplace — a classic centerpiece that adds warmth and character to the space. The open-concept kitchen offers granite counters, stainless steel appliances, a center island, and ample cabinet space. The adjoining breakfast nook leads out to the newly added Trex deck overlooking the flat, fully fenced backyard with durable
Aluminum fencing — ideal for entertaining, pets, or everyday outdoor enjoyment.
The first floor also includes a half bath and a laundry room with a walk-in pantry for exceptional storage. Upstairs, the primary suite features a walk-in closet and a private ensuite with dual vanity and walk-in shower. Three additional bedrooms all offer walk-in closets and share a full hallway bath — including one oversized bedroom that is truly a standout, offering exceptional square footage and flexibility for whatever your needs may be.
The full basement already has an egress window in place, making future finishing straightforward and cost-effective — whether you envision a home gym, recreation room, or additional living space. A highly efficient wood-burning stove in the basement provides a reliable and cost-effective main or backup heat source, a welcome bonus during the winter months. A newly paved driveway leading into a 2-car garage and convenient access to major routes, shopping, and dining round out this truly move-in ready home.
Sold for $701,000
$701,000
206 Cherry Ct, Nazareth, PA 18064
4beds
2,280sqft
Single Family Residence
Built in 2011
1.01 Acres Lot
$706,400 Zestimate®
$307/sqft
$3,157 Estimated rent
Home value
$706,400
$636,000 - $791,000
$3,157/mo
Zestimate® history
Owner options
List your home for rent
$3,157/mo
Rent Zestimate®
Find your next renter with Zillow Rental Manager. Plus, with online applications, you can quickly screen prospective tenants – for free.
$3,157/mo
Rent Zestimate®
Refinance and save
$4,756/mo
Est. payment
Refinancing to a lower rate could help reduce your monthly payments and save thousands over the life of the loan.
$4,756/mo
Est. payment
Explore your selling options
Work with a Zillow partner agent
Leverage their expertise and Zillow's premium Showcase listings to get your home seen by more buyers.
Get startedList with your own agent
Get your home in front of millions of buyers by listing it on Zillow.
Learn how to do itSell it yourself
Take full control of how buyers see your home on Zillow by listing For Sale by Owner (FSBO).
List your homeWhat's special
Zillow last checked:
Listing updated:
Listed by:
Kimberly D. Rosado 484-357-9284,
Keller Williams Allentown
Bought with:
Laura Gibki, RS276386
RE/MAX Real Estate
Source: GLVR,MLS#: 775981 Originating MLS: Lehigh Valley MLS
Originating MLS: Lehigh Valley MLSFacts & features
Interior
Bedrooms & bathrooms
- Bedrooms: 4
- Bathrooms: 3
- Full bathrooms: 2
- 1/2 bathrooms: 1
Primary bedroom
- Description: Wall-To-Wall Carpet, Ceiling Fan
- Level: Second
- Dimensions: 14.00 x 16.00
Bedroom
- Description: Wall-To-Wall Carpet, Ceiling Fan
- Level: Second
- Dimensions: 10.00 x 11.00
Bedroom
- Description: Wall-To-Wall Carpet, Ceiling Fan
- Level: Second
- Dimensions: 16.00 x 26.00
Bedroom
- Description: Wall-To-Wall Carpet, Ceiling Fan
- Level: Second
- Dimensions: 10.00 x 12.00
Primary bathroom
- Description: Tile Flooring, Dual Vanity, Walk-In Shower
- Level: Second
- Dimensions: 11.00 x 11.00
Dining room
- Description: Hardwood Flooring
- Level: First
- Dimensions: 10.00 x 14.00
Foyer
- Description: Hardwood Flooring
- Level: First
- Dimensions: 9.00 x 7.00
Other
- Description: Tile Flooring
- Level: Second
- Dimensions: 5.00 x 10.00
Half bath
- Description: Hardwood Flooring
- Level: First
- Dimensions: 5.00 x 8.00
Kitchen
- Description: Hardwood Flooring, SS Appliances, Center Island
- Level: First
- Dimensions: 13.00 x 11.00
Laundry
- Description: Tile Flooring
- Level: First
- Dimensions: 10.00 x 5.00
Living room
- Description: Carpet, Fireplace
- Level: First
- Dimensions: 16.00 x 20.00
Other
- Description: Breakfast Nook, Hardwood Flooring, Deck Access
- Level: First
- Dimensions: 13.00 x 6.00
Other
- Description: Pantry, Tile Flooring
- Level: First
- Dimensions: 5.00 x 4.00
Other
- Description: Garage
- Level: First
- Dimensions: 21.00 x 34.00
Other
- Description: Walk-In-Closet, Wall-To-Wall Carpet
- Level: Second
- Dimensions: 7.00 x 7.00
Other
- Description: Walk-In-Closet, Wall-To-Wall Carpet
- Level: Second
- Dimensions: 6.00 x 4.00
Other
- Description: Walk-In-Closet, Wall-To-Wall Carpet
- Level: Second
- Dimensions: 5.00 x 8.00
Other
- Description: Walk-In-Closet, Wall-To-Wall Carpet
- Level: Second
- Dimensions: 5.00 x 5.00
Other
- Description: Full Basement
- Level: Basement
- Dimensions: 39.00 x 29.00
Heating
- Forced Air, Propane, Wood Stove
Cooling
- Central Air
Appliances
- Included: Dryer, Dishwasher, Gas Oven, Gas Range, Microwave, Propane Water Heater, Refrigerator, Washer
- Laundry: Washer Hookup, Dryer Hookup, Main Level
Features
- Dining Area, Separate/Formal Dining Room, Entrance Foyer, Walk-In Closet(s)
- Flooring: Carpet, Hardwood, Tile
- Basement: Full
- Has fireplace: Yes
- Fireplace features: Living Room
Interior area
- Total interior livable area: 2,280 sqft
- Finished area above ground: 2,280
- Finished area below ground: 0
Property
Parking
- Total spaces: 2
- Parking features: Attached, Driveway, Garage, Off Street
- Attached garage spaces: 2
- Has uncovered spaces: Yes
Features
- Stories: 2
- Patio & porch: Deck
- Exterior features: Deck, Fence, Shed, Propane Tank - Owned
- Fencing: Yard Fenced
Lot
- Size: 1.01 Acres
- Features: Flat
Details
- Additional structures: Shed(s)
- Parcel number: G7 10 510 0406
- Zoning: Hdr-High Density Resident
- Special conditions: None
Construction
Type & style
- Home type: SingleFamily
- Architectural style: Colonial
- Property subtype: Single Family Residence
Materials
- Block, Concrete
- Roof: Asphalt,Fiberglass
Condition
- Year built: 2011
Utilities & green energy
- Electric: 200+ Amp Service, Circuit Breakers
- Sewer: Septic Tank
- Water: Well
Community & HOA
Community
- Subdivision: Not in Development
Location
- Region: Nazareth
Financial & listing details
- Price per square foot: $307/sqft
- Tax assessed value: $93,600
- Annual tax amount: $7,371
- Date on market: 5/11/2026
- Cumulative days on market: 7 days
- Ownership type: Fee Simple
Price history
| Date | Event | Price |
|---|---|---|
| 6/18/2026 | Sold | $701,000+12.2%$307/sqft |
Source:  GLVR #775981 Report a problem GLVR #775981 Report a problem | ||
| 5/18/2026 | Pending sale | $625,000$274/sqft |
Source: GLVR #775981 Report a problem | ||
| 5/15/2026 | Listed for sale | $625,000+86.6%$274/sqft |
Source: GLVR #775981 Report a problem | ||
| 3/31/2011 | Sold | $335,000+235%$147/sqft |
Source: Public Record Report a problem | ||
| 12/8/2010 | Sold | $100,000$44/sqft |
Source: Public Record Report a problem | ||
Public tax history
| Year | Property taxes | Tax assessment |
|---|---|---|
| 2026 | $7,371 +2.2% | $93,600 |
| 2025 | $7,210 +1.6% | $93,600 |
| 2024 | $7,096 +0.9% | $93,600 |
| 2023 | $7,029 | $93,600 |
| 2022 | $7,029 +536.4% | $93,600 |
| 2021 | $1,104 | $93,600 |
| 2020 | $1,104 | $93,600 |
| 2018 | $1,104 | $93,600 |
| 2017 | -- | $93,600 |
| 2016 | -- | $93,600 |
| 2015 | -- | $93,600 |
| 2014 | -- | $93,600 |
| 2013 | -- | $93,600 |
| 2012 | -- | $93,600 |
Find assessor info on the county website
Neighborhood: 18064
Nearby homes
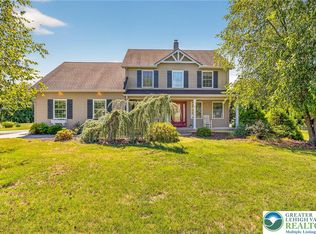
- $635,0004 bd3 ba2.7k sqft202 Cherry Ct, Nazareth, PA 18064Sold
- $605,3003 bd2 ba1.8k sqft1077 Clearfield Rd, Nazareth, PA 18064Off Market
- $366,1003 bd1 ba1.2k sqft1097 Clearfield Rd, Nazareth, PA 18064Off Market
- $704,4004 bd3 ba2.6k sqft221 Cherry Ct, Nazareth, PA 18064Off Market
- $435,6002 bd2 ba2.9k sqft1071 Clearfield Rd, Nazareth, PA 18064Off Market
- $667,9004 bd2 ba2.3k sqft1092 Hudson Way, Nazareth, PA 18064Off Market
- $419,5003 bd2 ba1k sqft1078 Clearfield Rd, Nazareth, PA 18064Off Market
- $580,0003 bd3 ba2.9k sqft1068 Hudson Way, Nazareth, PA 18064Sold
Nearby schools
GreatSchools rating
- 8/10Kenneth N Butz Jr Elementary SchoolGrades: K-4Distance: 1.4 mi
- 7/10Nazareth Area Middle SchoolGrades: 7-8Distance: 4.4 mi
- 8/10Nazareth Area High SchoolGrades: 9-12Distance: 4.5 mi
Schools provided by the listing agent
- Elementary: Bushkill
- Middle: Nazareth
- High: Nazareth
- District: Nazareth
Source: GLVR. This data may not be complete. We recommend contacting the local school district to confirm school assignments for this home.
Get a cash offer in 3 minutes
Find out how much your home could sell for in as little as 3 minutes with a no-obligation cash offer.
Estimated market value
$706,400
Get a cash offer in 3 minutes
Find out how much your home could sell for in as little as 3 minutes with a no-obligation cash offer.
Estimated market value
$706,400
- Pennsylvania
- Northampton County
- Nazareth
- 18064
- 206 Cherry Ct
