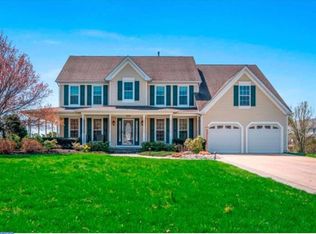
Lovingly maintained, spacious home on a Cul-de-Sac in Saratoga Farms. This home has everything that you could wish for and more. Foyer entry with picture frame molding and hard wood floors leads you to the heart of the house. The formal living room provides space for any type of gathering. The huge dining room will accommodate the largest of dining room sets. The dramatic family room boasts a two-story ceiling, a floor to ceiling stone fireplace, hardwood floors and beautiful views to the large back yard. The professional office can be closed off from the family room and the living room or left open for a real open floor plan appeal. The kitchen has a large center island with the cook top, a built-in wall oven and counter space galore. The large pantry holds all your kitchen supplies. The bump out bay window creates dining space for all your informal meals. The laundry room is conveniently located next to the kitchen. The spacious 2 car garage has direct entry into a mud room area and then into the kitchen. Upstairs you will find a huge master suite with double door access; a large ensuite bath complete with a jetted tub, separate stall shower and 2 sink vanity, the walk in closet is big enough to be another room; tons of light and a vaulted ceiling for that extra spacious look. The other bedrooms are at the other end of the hall giving separation and privacy to the Master Suite. All are large bedrooms and all are neutral in color. The hall bath has a double sink vanity and is also neutral in color. The finished basement has a lovely television room, a weight/training room; a rec room area with room for a ping pong table. The large back yard opens to a wooded/open space area. Roof is 4.5 year old; air conditioning compressor has been updated. Original owner! Interior photos coming soon!
This property is not currently displayed as for sale or rent on Zillow. This may be different from what's on other websites or public sources.