Skip main navigation
Sold for $635,000
  • $635,000

    208 Churchill Downs Ct, Mount Laurel, NJ 08054

    4beds
    2,288sqft
    Single Family Residence
    Built in 1992
    2.09 Acres Lot
    $649,700 Zestimate®
    $278/sqft
    $4,208 Estimated rent

    Home value

    $649,700

    $591,000 - $715,000

    $4,208/mo

    Zestimate® history
    Loading
    Loading...

    Owner options

    List your home for rent

    $4,208/mo

    Rent Zestimate®

    Find your next renter with Zillow Rental Manager. Plus, with online applications, you can quickly screen prospective tenants – for free.

    Learn more

    $4,208/mo

    Rent Zestimate®

    Refinance and save

    $4,433/mo

    Est. payment

    Refinancing to a lower rate could help reduce your monthly payments and save thousands over the life of the loan.

    See today's rates

    $4,433/mo

    Est. payment

    Explore your selling options

    Work with a Zillow partner agent

    Leverage their expertise and Zillow's premium Showcase listings to get your home seen by more buyers.

    Get started

    List with your own agent

    Get your home in front of millions of buyers by listing it on Zillow.

    Learn how to do it

    Sell it yourself

    Take full control of how buyers see your home on Zillow by listing For Sale by Owner (FSBO).

    List your home

    What's special

    Gas fireplaceUpdated kitchenInvisible fenceFinished basementRecessed lightingRec roomEnsuite bath
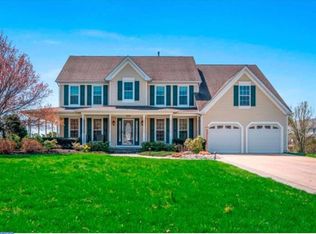
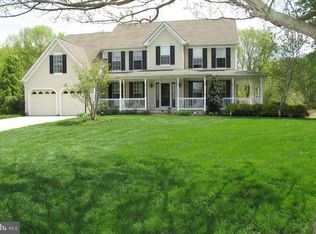
    Welcome to 208 Churchill Downs Court, nestled in the highly coveted Saratoga Farms neighborhood. This beautiful home is perfectly situated on a quiet cul-de-sac and set on over 2 acres of lush, private land. Boasting a classic floor plan with an abundance of natural light, this freshly painted home offers 4 spacious bedrooms, 2.5 baths, a 2-car garage, and a full basement. Thoughtful details like crown molding and recessed lighting add warmth and style throughout the main living areas. The inviting Living Room flows seamlessly into the Dining Room—currently used as a home office—creating a flexible layout to suit your lifestyle. The updated Kitchen is a showstopper, featuring white soft-close cabinetry, granite countertops, tile backsplash, stainless-steel appliances, and a brand-new garbage disposal. The kitchen opens to the cozy Family Room with a gas fireplace, making it the perfect gathering space. Upstairs, the Primary Suite includes a large walk-in closet and a beautifully appointed Ensuite Bath complete with a dual-sink vanity, garden tub, and walk-in shower. Three additional bedrooms share a tastefully updated hall bath, offering comfort and style. The finished basement expands your living space with a dedicated Gym Area, a Rec Room, and a beverage center with refrigerator—perfect for entertaining or casual lounging. You'll also find a convenient Laundry Area, ample storage, and a brand-new water heater for added peace of mind. Step outside from the Family Room onto a spacious deck that leads to a charming patio with a pergola—ideal for relaxing or hosting guests. The private backyard offers serene wooded views and open space extending beyond the property, with an invisible fence already installed for your furry friend’s safety. Additional updates include a brand-new HVAC system being installed by the seller, ensuring year-round comfort and efficiency. With its freshly painted interior, thoughtful upgrades, crown molding, recessed lighting, and ideal proximity to area restaurants, shopping, major highways, and top-rated schools—208 Churchill Downs Court is the smart move for today’s buyer seeking space, style, and convenience!

    Zillow last checked:

    Listing updated:

    Listed by:

    Jacki Smoyer 856-296-7226,

    Weichert Realtors - Moorestown

    Bought with:

    Janeen Albertson, 0679053

    Weichert Realtors - Moorestown

    Katie Bystrak-Niko, 2322185

    Weichert Realtors-Haddonfield

    Source: Bright MLS,MLS#: NJBL2084214MLS Logo

    Facts & features

    Interior

    Bedrooms & bathrooms
    • Bedrooms: 4
    • Bathrooms: 3
    • Full bathrooms: 2
    • 1/2 bathrooms: 1
    • Main level bathrooms: 1
    Rooms
    • Room types: Living Room, Dining Room, Primary Bedroom, Bedroom 2, Bedroom 3, Bedroom 4, Kitchen, Family Room, Basement, Laundry, Bathroom 2, Primary Bathroom, Half Bath
    Primary bedroom
    • Level: Upper
    • Area: 240 Square Feet
    • Dimensions: 20 x 12
    Bedroom 2
    • Level: Upper
    • Area: 156 Square Feet
    • Dimensions: 13 x 12
    Bedroom 3
    • Level: Upper
    • Area: 143 Square Feet
    • Dimensions: 13 x 11
    Bedroom 4
    • Level: Upper
    • Area: 110 Square Feet
    • Dimensions: 10 x 11
    Primary bathroom
    • Level: Upper
    Bathroom 2
    • Level: Upper
    Basement
    • Level: Lower
    Dining room
    • Level: Main
    • Area: 143 Square Feet
    • Dimensions: 13 X 11
    Family room
    • Level: Main
    • Area: 216 Square Feet
    • Dimensions: 18 X 12
    Half bath
    • Level: Main
    Kitchen
    • Features: Kitchen - Electric Cooking
    • Level: Main
    • Area: 216 Square Feet
    • Dimensions: 18 X 12
    Laundry
    • Level: Main
    Living room
    • Level: Main
    • Area: 180 Square Feet
    • Dimensions: 15 X 12
    Heating
    • Forced Air, Natural Gas
    Cooling
    • Central Air, Electric
    Appliances
    • Included: Gas Water Heater
    • Laundry: Laundry Room
    Features
    • Basement: Full
    • Number of fireplaces: 1
    Interior area
    • Total structure area: 2,288
    • Total interior livable area: 2,288 sqft
    • Finished area above ground: 2,288
    • Finished area below ground: 0

    Property

    Parking
    • Total spaces: 2
    • Parking features: Garage Faces Front, Garage Door Opener, Inside Entrance, Attached, Driveway
    • Attached garage spaces: 2
    • Has uncovered spaces: Yes
    Accessibility
    • Accessibility features: None
    Features
    • Levels: Two
    • Stories: 2
    • Patio & porch: Deck, Porch
    • Pool features: None
    Lot
    • Size: 2.09 Acres
    • Features: Cul-De-Sac
    Details
    • Additional structures: Above Grade, Below Grade
    • Parcel number: 2400805 0100054
    • Zoning: RESIDENTIAL
    • Special conditions: Standard

    Construction

    Type & style
    • Home type: SingleFamily
    • Architectural style: Colonial
    • Property subtype: Single Family Residence
    Materials
    • Vinyl Siding
    • Foundation: Concrete Perimeter
    Condition
    • New construction: No
    • Year built: 1992

    Utilities & green energy

    • Sewer: Public Sewer
    • Water: Public

    Community & HOA

    Community
    • Subdivision: Saratoga Farms
    HOA
    • Has HOA: No
    Location
    • Region: Mount Laurel
    • Municipality: MOUNT LAUREL TWP

    Financial & listing details

    • Price per square foot: $278/sqft
    • Tax assessed value: $171,300
    • Annual tax amount: $11,961
    • Date on market: 4/24/2025
    • Listing agreement: Exclusive Right To Sell
    • Ownership: Fee Simple

    Price history

    DateEventPrice
    9/2/2025Sold$635,000+1.6%$278/sqft
    Source: Bright MLS #NJBL2084214 Report a problem
    8/1/2025Pending sale$625,000$273/sqft
    Source: Bright MLS #NJBL2084214 Report a problem
    7/15/2025Contingent$625,000$273/sqft
    Source: Bright MLS #NJBL2084214 Report a problem
    6/18/2025Price change$625,000-2.2%$273/sqft
    Source: Bright MLS #NJBL2084214 Report a problem
    6/3/2025Price change$639,000-1.7%$279/sqft
    Source: Bright MLS #NJBL2084214 Report a problem
    4/24/2025Listed for sale$650,000+103.2%$284/sqft
    Source: Bright MLS #NJBL2084214 Report a problem
    3/7/2005Sold$319,900$140/sqft
    Source: Public Record Report a problem

    Public tax history

    YearProperty taxesTax assessment
    2025$11,962 +3.9%$378,900
    2024$11,511 $378,900
    2023-- $378,900
    2022$11,473 +1.9%$378,900
    2021$11,257 +3.1%$378,900
    2020$10,924 +0.8%$378,900
    2019$10,840 +2.7%$378,900
    2018$10,560 +1.5%$378,900
    2017$10,401 +1.2%$378,900
    2016$10,280 +1%$378,900
    2015$10,177 +30.6%$378,900
    2014$7,794 +4.9%$378,900 +121.2%
    2013$7,429 +1.6%$171,300
    2012$7,313 +0.3%$171,300
    2011$7,289 +4.8%$171,300
    2010$6,953 +2.1%$171,300
    2009$6,807 +2.5%$171,300
    2008$6,641 +4.4%$171,300
    2007$6,364 +8.5%$171,300
    2006$5,865 +5.9%$171,300
    2005$5,538 +2.5%$171,300
    2004$5,403 $171,300
    2003-- $171,300
    2002-- $171,300
    2001-- $171,300
    Find assessor info on the county website

    Neighborhood: 08054

    Nearby schools

    GreatSchools rating
    Schools provided by the listing agent
    • Middle: Thomas E. Harrington M.s.
    • High: Lenape H.s.
    • District: Mount Laurel Township Public Schools

    Source: Bright MLS. This data may not be complete. We recommend contacting the local school district to confirm school assignments for this home.

    Get a cash offer in 3 minutes
    Find out how much your home could sell for in as little as 3 minutes with a no-obligation cash offer.
    Estimated market value
    $649,700
    Get a cash offer in 3 minutes
    Find out how much your home could sell for in as little as 3 minutes with a no-obligation cash offer.
    Estimated market value
    $649,700