Skip main navigation
Sold for $832,500
  • $832,500

    207 Churchill Downs Ct, Mount Laurel, NJ 08054

    4beds
    2,934sqft
    Single Family Residence
    Built in 1992
    1.03 Acres Lot
    $840,800 Zestimate®
    $284/sqft
    $4,720 Estimated rent

    Home value

    $840,800

    $774,000 - $916,000

    $4,720/mo

    Zestimate® history
    Loading
    Loading...

    Owner options

    List your home for rent

    $4,720/mo

    Rent Zestimate®

    Find your next renter with Zillow Rental Manager. Plus, with online applications, you can quickly screen prospective tenants – for free.

    Learn more

    $4,720/mo

    Rent Zestimate®

    Refinance and save

    $5,812/mo

    Est. payment

    Refinancing to a lower rate could help reduce your monthly payments and save thousands over the life of the loan.

    See today's rates

    $5,812/mo

    Est. payment

    Explore your selling options

    Work with a Zillow partner agent

    Leverage their expertise and Zillow's premium Showcase listings to get your home seen by more buyers.

    Get started

    List with your own agent

    Get your home in front of millions of buyers by listing it on Zillow.

    Learn how to do it

    Sell it yourself

    Take full control of how buyers see your home on Zillow by listing For Sale by Owner (FSBO).

    List your home

    What's special

    In-ground poolFully finished walk-out basementGenerously sized kitchenHome officeLaundry roomStunning freestanding tubFormal dining room
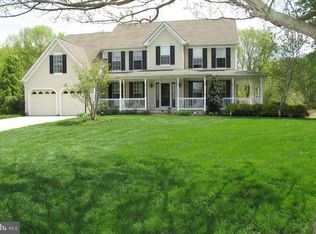
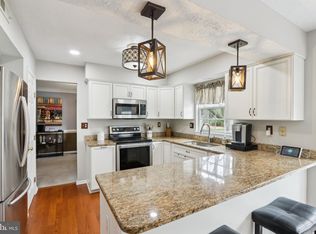
    **BEST AND FINAL DUE BY TUESDAY, 12/9/2025 AT 12PM!** 207 Churchill Downs Ct is the perfect home—one you’ll want to stay in forever. This gorgeous property features 4 bedrooms, 3.5 bathrooms, a home office, and a fully finished walk-out basement. Step through the front door and you'll be welcomed by an open layout filled with natural light pouring in from the ample windows. On one side, you'll find a formal living room, and on the other, a formal dining room. From the dining room, move seamlessly to the wet bar, then into the generously sized kitchen and family room. The family room is anchored by a beautiful fireplace, while the kitchen provides abundant countertop space and cabinetry to fulfill all your cooking dreams. The island offers plenty of room as well as a built-in range, allowing you to keep an eye on the kiddos playing in the family room while you prepare dinner. Just off the kitchen are the laundry room, a half bath, and access to the 2-car garage. Also located on the main floor—just off the family room—is the home office. Head upstairs to find all 4 bedrooms and the full bathrooms. The primary suite lives up to its name with a large walk-in closet, vaulted ceilings, and a vanity area outside the bathroom to make mornings a breeze. The beautifully updated en suite features a modern yet classic design with a large shower, dual-sink vanity, and a stunning freestanding tub. Two of the bedrooms are connected by a Jack-and-Jill style bathroom, each side offering its own vanity space. The fourth bedroom provides ample space, and the hall bathroom is equally generous. Make your way to the basement for all your entertainment needs. Here you’ll find a modern underlit bar and plenty of space for anything your family desires—pool table, ping pong, extra seating, or more. Step outside from the basement to your large, fully fenced yard. In the summer, you can enjoy the in-ground pool and expansive deck and patio. During winter months, take in the snowfall while the kids and pups run and play. This home is truly one you won't want to miss—from its incredible features to its location in the desirable Saratoga Farms neighborhood and all that Mt. Laurel has to offer. Get ready to schedule your private showing and make it yours!

    Zillow last checked:

    Listing updated:

    Listed by:

    Mark McKenna 856-983-0704,

    EXP Realty, LLC

    Bought with:

    Braden Maurer-Burns, 2187669

    Real Broker, LLC

    Source: Bright MLS,MLS#: NJBL2101820MLS Logo

    Facts & features

    Interior

    Bedrooms & bathrooms
    • Bedrooms: 4
    • Bathrooms: 4
    • Full bathrooms: 3
    • 1/2 bathrooms: 1
    • Main level bathrooms: 1
    Basement
    • Area: 0
    Heating
    • Forced Air, Natural Gas
    Cooling
    • Central Air, Electric
    Appliances
    • Included: Gas Water Heater
    Features
    • Basement: Finished,Walk-Out Access
    • Has fireplace: No
    Interior area
    • Total structure area: 2,934
    • Total interior livable area: 2,934 sqft
    • Finished area above ground: 2,934
    • Finished area below ground: 0

    Property

    Parking
    • Total spaces: 2
    • Parking features: Storage, Covered, Inside Entrance, Attached
    • Attached garage spaces: 2
    Accessibility
    • Accessibility features: None
    Features
    • Levels: Two
    • Stories: 2
    • Has private pool: Yes
    • Pool features: Private
    Lot
    • Size: 1.03 Acres
    Details
    • Additional structures: Above Grade, Below Grade
    • Parcel number: 2400805 0100052
    • Zoning: RES
    • Special conditions: Standard

    Construction

    Type & style
    • Home type: SingleFamily
    • Architectural style: Traditional
    • Property subtype: Single Family Residence
    Materials
    • Brick, Vinyl Siding
    • Foundation: Block
    Condition
    • New construction: No
    • Year built: 1992

    Utilities & green energy

    • Sewer: Public Sewer
    • Water: Public

    Community & HOA

    Community
    • Subdivision: Saratoga Farms
    HOA
    • Has HOA: No
    Location
    • Region: Mount Laurel
    • Municipality: MOUNT LAUREL TWP

    Financial & listing details

    • Price per square foot: $284/sqft
    • Tax assessed value: $460,300
    • Annual tax amount: $15,469
    • Date on market: 12/4/2025
    • Listing agreement: Exclusive Right To Sell
    • Ownership: Fee Simple

    Price history

    DateEventPrice
    2/24/2026Sold$832,500+0.9%$284/sqft
    Source: Bright MLS #NJBL2101820 Report a problem
    12/20/2025Pending sale$825,000$281/sqft
    Source: Bright MLS #NJBL2101820 Report a problem
    12/4/2025Listed for sale$825,000+73.7%$281/sqft
    Source: Bright MLS #NJBL2101820 Report a problem
    11/22/2016Sold$475,000-4%$162/sqft
    Source: Public Record Report a problem
    8/15/2016Listing removed$495,000$169/sqft
    Source: RE/MAX World Class Realty #6821355 Report a problem
    7/2/2016Listed for sale$495,000+79.3%$169/sqft
    Source: RE/MAX World Class Realty #6821355 Report a problem
    11/23/1999Sold$276,000$94/sqft
    Source: Public Record Report a problem

    Public tax history

    YearProperty taxesTax assessment
    2025$14,532 +3.9%$460,300
    2024$13,984 $460,300
    2023-- $460,300
    2022$13,938 +1.9%$460,300
    2021$13,676 +3.1%$460,300
    2020$13,270 +0.8%$460,300
    2019$13,169 +2.7%$460,300
    2018$12,829 +1.5%$460,300
    2017$12,635 +1.2%$460,300
    2016$12,488 +1%$460,300
    2015$12,364 -1.7%$460,300
    2014$12,572 +5.9%$460,300 +68.2%
    2013$11,870 +1.6%$273,700
    2012$11,684 +0.3%$273,700
    2011$11,646 +4.8%$273,700
    2010$11,110 +2.1%$273,700
    2009$10,877 +2.5%$273,700
    2008$10,611 +4.4%$273,700
    2007$10,168 +4.1%$273,700
    2006$9,771 +5.7%$273,700
    2005$9,248 +2.4%$273,700
    2004$9,032 $273,700
    2003-- $273,700
    2002-- $273,700 +3.8%
    2001-- $263,600
    Find assessor info on the county website

    Neighborhood: 08054

    Nearby schools

    GreatSchools rating
    Schools provided by the listing agent
    • District: Lenape Regional High

    Source: Bright MLS. This data may not be complete. We recommend contacting the local school district to confirm school assignments for this home.

    Get a cash offer in 3 minutes
    Find out how much your home could sell for in as little as 3 minutes with a no-obligation cash offer.
    Estimated market value
    $840,800
    Get a cash offer in 3 minutes
    Find out how much your home could sell for in as little as 3 minutes with a no-obligation cash offer.
    Estimated market value
    $840,800