Skip main navigation
Off market
  • $1,422,400

    202 Colony Springs Ln, Maitland, FL 32751

    5beds
    4,275sqft
    SingleFamily
    Built in 1995
    0.37 Acres Lot
    $1,422,400 Zestimate®
    $333/sqft
    $5,829 Estimated rent

    Home value

    $1,422,400

    $1.28M - $1.58M

    $5,829/mo

    Zestimate® history
    Loading
    Loading...

    Owner options

    List your home for rent

    $5,829/mo

    Rent Zestimate®

    Find your next renter with Zillow Rental Manager. Plus, with online applications, you can quickly screen prospective tenants – for free.

    Learn more

    $5,829/mo

    Rent Zestimate®

    Refinance and save

    $10,427/mo

    Est. payment

    Refinancing to a lower rate could help reduce your monthly payments and save thousands over the life of the loan.

    See today's rates

    $10,427/mo

    Est. payment

    Explore your selling options

    Work with a Zillow partner agent

    Leverage their expertise and Zillow's premium Showcase listings to get your home seen by more buyers.

    Get started

    List with your own agent

    Get your home in front of millions of buyers by listing it on Zillow.

    Learn how to do it

    Sell it yourself

    Take full control of how buyers see your home on Zillow by listing For Sale by Owner (FSBO).

    List your home

    What's special

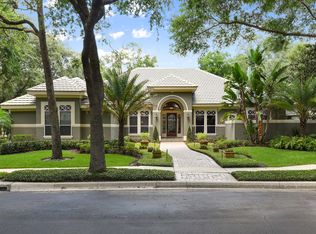
    Pre-inspected and UNDER APPRAISAL of $820,000! Incredible combination of elegance and Florida style living! One story, corner lot, expansive 4,274 sq. ft custom built home by Cahill in gated, upscale Lake Colony Estates. Manicured large yards with gorgeous homes in serene and private setting. Conveniently located to all of the major areas- this neighborhood draws doctors, CEOs, and professional athletes. Near shopping, parks and schools. You will impressed as you walk up to the home on the fieldstone path to the large double doors and barrel tile roof. Guests are wowed as they enter and view breathtaking vistas of the backyard oasis, lanai and pool built for entertaining! All rooms flow effortlessly, light and bright ,10 ft. volume ceilings and crown molding. Amazing floor plan- each bedroom has ultimate privacy - 3 -way split plus a dedicated office and bonus. Expansive kitchen with storage galore. Family room is perfect for large gatherings. Over $100,000 in upgrades- Remodeled kitchen, master bath, new interior paint, replumbed, light fixtures, laundry, re-landscaped, new irrigation, hardwood floors, insulation, carpet in bedrooms, new pool screen, new water heater, summer kitchen and more! Three car garage with loads of extra parking and long driveway ideal for basketball. Sellers will provide an Old Republic Home warranty. Easy I-4 access. Close to hospitals, commerce park and quick downtown commute. Experience a new level in luxury living!

    This property is off market, which means it's not currently listed for sale or rent on Zillow. This may be different from what's available on other websites or public sources.

    Facts & features

    Interior

    Bedrooms & bathrooms
    • Bedrooms: 5
    • Bathrooms: 5
    • Full bathrooms: 5
    Heating
    • Forced air, Electric
    Cooling
    • Central
    Appliances
    • Included: Dishwasher, Dryer, Freezer, Garbage disposal, Microwave, Range / Oven, Refrigerator, Washer
    • Laundry: Inside, Laundry Room
    Features
    • Ceiling Fans(s), High Ceiling(s), Master Bedroom Downstairs, Split Bedroom, Crown Molding, Walk-In Closet(s), Window Treatments, Open Floorplan, Solid Wood Cabinets, Eating Space In Kitchen, Stone Counters, Tray Ceiling(s)
    • Flooring: Tile, Hardwood
    • Windows: Window Treatments, Blinds, Insulated Windows
    • Basement: None
    • Has fireplace: Yes
    Interior area
    • Structure area source: Public Records
    • Total interior livable area: 4,275 sqft

    Property

    Parking
    • Total spaces: 3
    • Parking features: Garage - Attached
    Features
    • Patio & porch: Screened, Rear Porch
    • Exterior features: Stucco
    • Pool features: Child Safety Fence, Auto Cleaner, Screen Enclosure, In Ground, Gunite
    • Has spa: Yes
    • Spa features: In Ground
    Lot
    • Size: 0.37 Acres
    • Features: Corner Lot
    Details
    • Parcel number: 292126437100250
    • Zoning: PD-RES

    Construction

    Type & style
    • Home type: SingleFamily
    • Architectural style: Custom
    Materials
    • Wood
    • Roof: Tile
    Condition
    • Year built: 1995

    Utilities & green energy

    • Sewer: Public Sewer
    • Water: Public
    • Utilities for property: Cable Connected, Electricity Connected, Fire Hydrant, Street Lights, Propane

    Community & neighborhood

    Security
    • Security features: Gated Community
    Location
    • Region: Maitland

    HOA & financial

    HOA
    • Has HOA: Yes
    • HOA fee: $262 monthly

    Other

    Other facts
    • Appliances: Dishwasher, Dryer, Electric Water Heater
    • Association Fee Requirement: Required
    • Building Area Source: Public Records
    • Community Features: Deed Restrictions, Gated Community, Sidewalk
    • Construction Materials: Stucco, Wood Frame
    • Cooling: Central Air, Zoned
    • Exterior Features: Irrigation System, French Doors, Fenced, Rain Gutters, Outdoor Kitchen
    • Flooring: Carpet, Ceramic Tile, Engineered Hardwood
    • Foundation Details: Slab
    • Heating: Electric, Zoned, Central
    • Interior Features: Ceiling Fans(s), High Ceiling(s), Master Bedroom Downstairs, Split Bedroom, Crown Molding, Walk-In Closet(s), Window Treatments, Open Floorplan, Solid Wood Cabinets, Eating Space In Kitchen, Stone Counters, Tray Ceiling(s)
    • Laundry Features: Inside, Laundry Room
    • Parking Features: Garage Door Opener, Driveway, Garage Faces Side
    • Patio And Porch Features: Screened, Rear Porch
    • Pets Allowed: Yes
    • Pool Features: Child Safety Fence, Auto Cleaner, Screen Enclosure, In Ground, Gunite
    • Property Type: Residential
    • Roof: Tile
    • Security Features: Gated Community
    • Window Features: Window Treatments, Blinds, Insulated Windows
    • Direction Faces: South
    • Utilities: Cable Connected, Electricity Connected, Fire Hydrant, Street Lights, Propane
    • Architectural Style: Custom
    • Total Acreage: 1/4 Acre to 21779 Sq. Ft.
    • Minimum Lease: No Minimum
    • Lot Features: Corner Lot
    • Association Fee Frequency: Semi-Annually
    • Additional Parcels YN: 0
    • Association Approval Required YN: 0
    • Available For Lease YN: 1
    • Flood Zone Code: X
    • Tax Year: 2017
    • Water Access YN: 0
    • Water Extras YN: 0
    • Waterfront Feet Total: 0
    • Waterfront YN: 0
    • Water View YN: 0
    • Fireplace YN: 1
    • Pool Private YN: 1
    • Flood Zone Date: 2009-09-25T00:00:00.000
    • Room Count: 12
    • Public Survey Section: 26
    • Public Survey Range: 29
    • Year Built: 1995
    • Flood Zone Panel: 12095C0145F
    • Zoning: PD-RES
    • Garage Dimensions: 34x22
    • Pet Restrictions: Please verify with HOA.
    • Living Area: 4275.00
    • Building Area Total: 5777.00
    • Attached Garage YN: 1
    • Garage YN: 1
    • New Construction YN: 0
    • Association Fee: 1575.00
    • Tax Annual Amount: 8624
    • DPRYN: 0
    • Spa Features: In Ground
    • Water Source: Public
    • Sewer: Public Sewer

    Price history

    DateEventPrice
    1/18/2019Sold$765,000-2.5%$179/sqft
    Source: Public Record Report a problem
    11/19/2018Price change$785,000-1.3%$184/sqft
    Source: KELLY PRICE & COMPANY LLC #O5747690 Report a problem
    10/1/2018Price change$795,000-1.2%$186/sqft
    Source: FANNIE HILLMAN & ASSOCIATES #O5707797 Report a problem
    9/14/2018Price change$805,000-2.4%$188/sqft
    Source: FANNIE HILLMAN & ASSOCIATES #O5707797 Report a problem
    8/1/2018Price change$825,000-4%$193/sqft
    Source: FANNIE HILLMAN & ASSOCIATES #O5707797 Report a problem
    7/5/2018Price change$859,000-4%$201/sqft
    Source: FANNIE HILLMAN & ASSOCIATES #O5707797 Report a problem
    5/15/2018Listed for sale$895,000+19.3%$209/sqft
    Source: FANNIE HILLMAN & ASSOCIATES #O5707797 Report a problem
    3/31/2008Sold$750,000-14.3%$175/sqft
    Source: Public Record Report a problem
    2/2/2008Listed for sale$875,000+52.2%$205/sqft
    Source: Homes & Land #O4821681 Report a problem
    9/9/1999Sold$575,000+6.3%$135/sqft
    Source: Public Record Report a problem
    9/28/1995Sold$540,900+32.8%$127/sqft
    Source: Public Record Report a problem
    10/31/1994Sold$407,200$95/sqft
    Source: Public Record Report a problem

    Public tax history

    YearProperty taxesTax assessment
    2024$10,615 +4.1%$690,278 +3%
    2023$10,197 +6.6%$670,173 +3%
    2022$9,566 +1.1%$650,653 +3%
    2021$9,460 -1.6%$631,702 -0.7%
    2020$9,618 +9.8%$636,060 +11%
    2019$8,757 +0.5%$572,891 +1.9%
    2018$8,711 $562,209 -4.4%
    2017$8,711 +1%$587,840 +2.2%
    2016$8,624 +1%$575,246 -4.6%
    2015$8,538 -2.6%$603,139 +12.3%
    2014$8,763 +3.2%$536,937 +2.6%
    2013$8,488 -1.7%$523,467 -1.1%
    2012$8,635 -3.4%$529,545 -2.5%
    2011$8,941 -3.5%$543,303 -6.2%
    2010$9,264 $579,452 -10.3%
    2009-- $645,696 -8.8%
    2008$11,494 +26.8%$707,742 -22%
    2007$9,067 -3%$906,973 +26.6%
    2006$9,346 -0.3%$716,145 +9.1%
    2005$9,375 +4.5%$656,500 +9.6%
    2004$8,976 +2.9%$598,831 +5.9%
    2003$8,723 +2.6%$565,330 +0.9%
    2002$8,504 +0.8%$560,181 +6.8%
    2001$8,438 +2.3%$524,690 +6.3%
    2000$8,252 $493,509

    Find assessor info on the county website

    Neighborhood: 32751

    Nearby schools

    GreatSchools rating
    Schools provided by the listing agent
    • Elementary: Lake Sybelia Elem
    • Middle: Maitland Middle
    • High: Edgewater High

    Source: The MLS. This data may not be complete. We recommend contacting the local school district to confirm school assignments for this home.

    Get pre-qualified for a loan
    At Zillow Home Loans, we can pre-qualify you in as little as 5 minutes with no impact to your credit score.

    An equal housing lender. NMLS #10287.