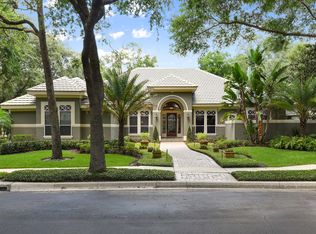
Nestled in a perfect setting your opportunity awaits to own this gorgeous, updated home that truly epitomizes the perfect blend of understated elegance while being warm and welcoming. This pristine 4,517 square foot pool and spa home has five bedrooms, four and a half baths, separate living and dining rooms, a spacious family room, a beautiful bright kitchen, and two offices, one on each level. As you walk up the front entry, past the fountain through the double front doors, you know you are in a great home with many architectural details including high ceilings, archways, niches, and coffered ceilings. The stunning owner’s suite is truly that! This enormous inviting bedroom has two spacious, separate walk-in closets, ceiling detail, new carpet, and French doors leading to the pool and spa. The newly renovated bath has dual sinks, a vanity area with quartz countertops, a wow walk-in shower, a soothing soaking tub, and a separate water closet. This beautiful kitchen is a joyful place to gather together by the spacious breakfast bar or the island with a prep sink all topped with granite countertops and ample cabinetry. Adjacent to the kitchen is the best spot for the family to share everyday meals. The convenient butler's pantry with a built-in bar area has great counter space and storage cabinets which also serves as the laundry room and is just across from the pantry. The huge family room with a decorative fireplace is open to and flows into the kitchen area or through an expansive set of sliding doors to your outdoor oasis. The bedrooms are perfectly placed in four separate retreats throughout the home. Both of the office spaces could be adapted to your family's needs such as a baby's room, a gym, a playroom or craft room. Follow the staircase leading you to the second level where you will find the fifth huge bedroom and bath suite that includes a large walk-in closet and one of the flex rooms. Step outside to an incredibly private lush backyard oasis for a dip in the pool or lounge under the expansive covered area that includes a sink and beverage refrigerator that is all screened-in. Your backyard also has the perfect area for other outdoor activities along with a charming wall fountain and sitting area. This exquisite custom home has an abundance of natural light with an open floor plan showcasing both form and function built. This home is complete with an oversized three-car garage, two water fountains on an interior professionally landscaped oversized lot. The private gated community of Lake Colony Estates is surrounded by a lush canopy of trees where rarely is a home available, further demonstrating that this is a great place to live! Close to everything that you would need including restaurants, shops, highways and minutes to Park Avenue. Call to schedule your private showing, you will love living here! Recent 4 pt inspection report.
Sold for $1,435,000
Zillow last checked:
Listing updated:
Bought with:
Mae Wang, 3308510
FL SUNSHINE STATE REALTY
Source: Stellar MLS,MLS#: O6231165 Originating MLS: Orlando Regional
Originating MLS: Orlando Regional
Price history
| Date | Event | Price |
|---|---|---|
| 1/31/2025 | Sold | $1,435,000-3%$318/sqft |
Source:  Stellar MLS #O6231165 Report a problem Stellar MLS #O6231165 Report a problem | ||
| 11/14/2024 | Pending sale | $1,480,000$328/sqft |
Source: Stellar MLS #O6231165 Report a problem | ||
| 9/9/2024 | Listed for sale | $1,480,000$328/sqft |
Source: Stellar MLS #O6231165 Report a problem | ||
| 9/5/2024 | Pending sale | $1,480,000$328/sqft |
Source: Stellar MLS #O6231165 Report a problem | ||
| 8/13/2024 | Listed for sale | $1,480,000+136.8%$328/sqft |
Source: Stellar MLS #O6231165 Report a problem | ||
| 8/22/2000 | Sold | $625,000+7.8%$138/sqft |
Source: Public Record Report a problem | ||
| 11/11/1998 | Sold | $580,000+468.6%$128/sqft |
Source: Public Record Report a problem | ||
| 11/6/1996 | Sold | $102,000$23/sqft |
Source: Public Record Report a problem | ||
Nearby homes
- $1,492,7003 bd4 ba3.9k sqft206 Colony Springs Ln, Maitland, FL 32751Off Market
- $1,477,6005 bd5 ba4.2k sqft202 Colony Springs Ln, Maitland, FL 32751Off Market
- $1,493,8004 bd3 ba4.5k sqft210 Colony Springs Ln, Maitland, FL 32751Off Market
- $1,459,2005 bd5 ba4.5k sqft201 Colony Springs Ln, Maitland, FL 32751Off Market
Get a cash offer in 3 minutes
Find out how much your home could sell for in as little as 3 minutes with a no-obligation cash offer.
Estimated market value
$1,683,200
